14 Outdoor Kitchen Ideas That Make You the Host Everyone Wants to Visit
The indoor kitchen is a logistics problem when entertaining.
The host disappears into it. The guests cluster at the doorway or drift back toward the living room. The conversation splits between the room where people are and the room where the food is being prepared. The host emerges periodically with dishes, briefly rejoins the group, then retreats again. The evening happens in two places simultaneously and fully belongs to neither.
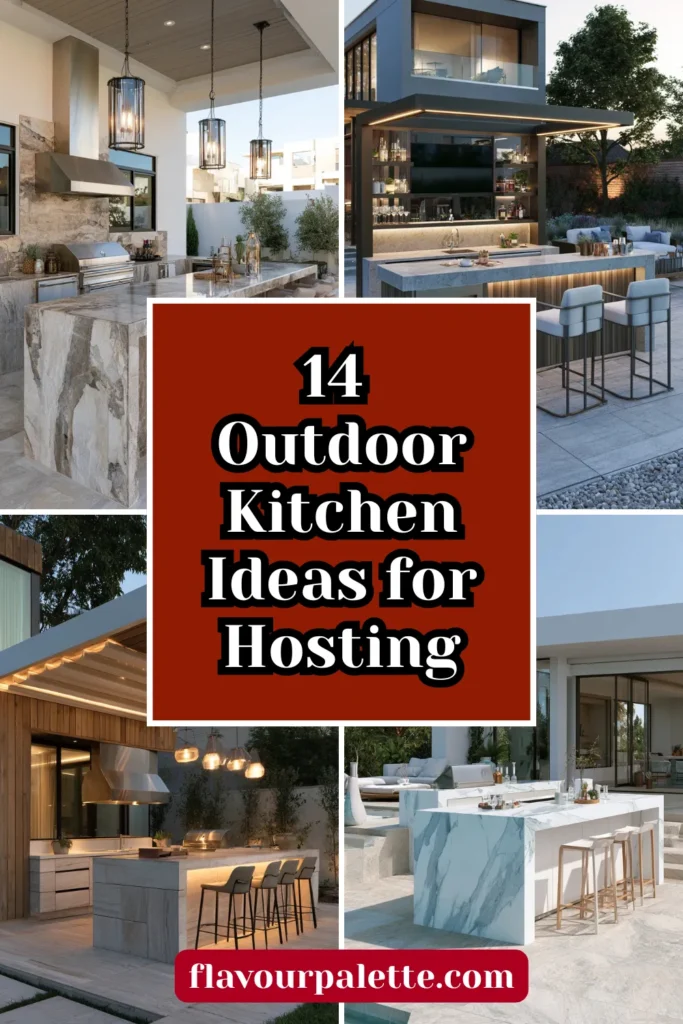
The outdoor kitchen eliminates this problem.
When cooking happens where the gathering happens, the host is never absent. The preparation is part of the entertainment rather than a behind-the-scenes operation. Guests can watch, help, contribute, comment, and participate in the making of the meal as naturally as they participate in the eating of it. The evening is continuous and unified rather than divided between kitchen time and guest time.
This is the fundamental case for an outdoor kitchen. Not the convenience of cooking outdoors. Not the food quality of grilling over fire. The social architecture of an outdoor kitchen keeps the host where the party is.
Here are 14 ideas that build that architecture.
Why Outdoor Kitchens Make Better Hosts of Better People
The host with an outdoor kitchen is a different host from the one who cooks indoors while guests wait.
They are present. They are relaxed. They are not managing the gap between what is happening in the kitchen and what should be happening with the guests. The food and the company share the same space, and the host serves both simultaneously.
The outdoor kitchen also changes the nature of what guests offer. In a house where the host disappears into the kitchen, guest help takes the form of offers to carry things or clear things, transactional assistance that does not require guests to engage with the cooking. Around an outdoor kitchen, guests pull up a stool at the counter, hold a knife while someone else seasons, watch the fire, discuss the wine choice, and contribute to the meal rather than merely attending it.
The meal becomes collaborative without becoming onerous. This is the quality of the best dinner parties, and the quality that the outdoor kitchen enables more naturally than any indoor cooking situation.
1. A Built-In Gas Grill as the Kitchen’s Engine
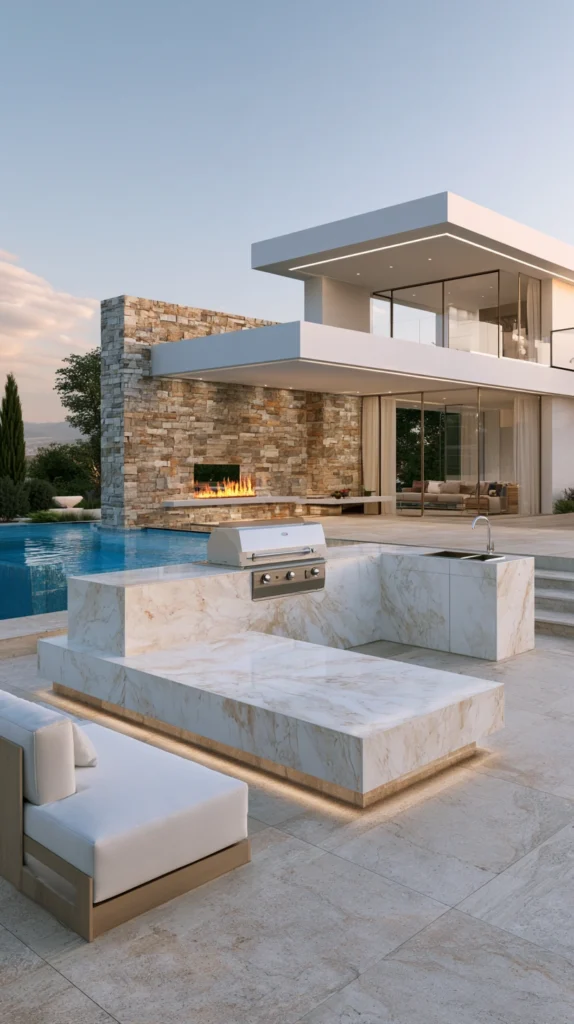
The built-in gas grill is the outdoor kitchen element that most clearly separates a genuine outdoor kitchen from a barbecue with ambitions.
A freestanding barbecue is a cooking appliance placed in the garden. A built-in gas grill set into a stone, tile, or stainless steel surround is a kitchen element. The difference is not merely aesthetic. A built-in grill at the correct working height, with a countertop on either side for staging and preparation, with storage below for equipment, works like a kitchen rather than a camping appliance.
The correct working height is the height that suits the person doing the cooking. The standard domestic worktop height of ninety centimetres is the reference for a chef of average height. Taller cooks benefit from a height of 95 centimetres. The height that requires the cook to bend over the grill or hunch their shoulders is a height that produces fatigue over a long cooking session.
The burner configuration of the built-in grill determines its cooking versatility. A grill with four burners can maintain two completely different temperature zones simultaneously. The high-heat zone for searing and direct cooking. The low-heat zone for indirect cooking, resting, and keeping dishes warm. This zone flexibility separates a capable outdoor kitchen from one that can only grill at a single temperature.
Side burners in the grill island or on a separate unit add the capability for sauces, pasta, vegetables, and any cooking that requires a conventional pot or pan rather than direct grill contact.
What makes a built-in gas grill the right anchor for an outdoor kitchen:
- Integration into a countertop surface creates a kitchen rather than a barbecue setup
- Working height matching the cook prevents the fatigue of a session over a misheight appliance
- Multiple burners with zone flexibility handle complex menus that a single-zone grill cannot
- Side burners add conventional cooking capability alongside the primary grill function
- Built-in installation eliminates the mobility of a freestanding unit that is always slightly in the wrong position
- Gas provides instant heat control that charcoal cannot match for precise cooking
2. A Countertop in Natural Stone or Porcelain
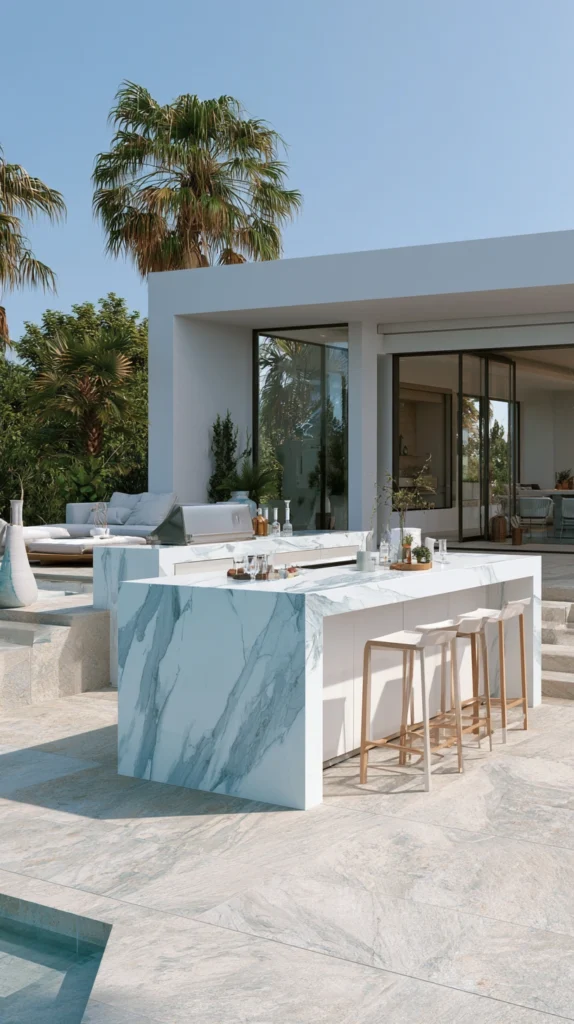
The countertop is the surface that separates an outdoor kitchen from an outdoor cooking station.
Without a countertop, there is nowhere to put things down. Ingredients must be brought out from the indoor kitchen one dish at a time. Preparation must happen indoors, and finished dishes must be brought to the outdoor cooking appliance. The cook is managing logistics between inside and outside throughout the cooking process.
With an adequate countertop, the outdoor kitchen is self-contained. Ingredients are prepared at the outdoor counter. Dishes are assembled and plated there. The indoor kitchen is accessed only for items that were forgotten, which happens in any kitchen.
The material of the outdoor countertop must handle sustained weather exposure, heat from nearby cooking, and the full range of kitchen work from chopping to plating. Natural stone in granite, quartzite, or porcelain slab handles all of these requirements with different aesthetic characters.
Granite is the traditional outdoor countertop material. Its hardness and density handle heat, impact, and moisture without degrading. The variety of granite colours and patterns allows the countertop to suit the aesthetic direction of the surrounding outdoor space.
Porcelain slab in large format panels creates a seamless, contemporary countertop surface that is completely non-porous, frost-resistant, and UV-stable, specifically important for an outdoor application where sunlight exposure will eventually affect any material that is not genuinely UV-stable.
The countertop overhang on the guest-facing side of the outdoor kitchen island, thirty to forty-five centimetres beyond the base unit, creates bar seating where guests sit on stools at the counter while the host cooks on the other side. This configuration is the one that most directly solves the host-absence problem by keeping guests at the counter rather than at a separate seating area.
3. A Pizza Oven That Creates an Event
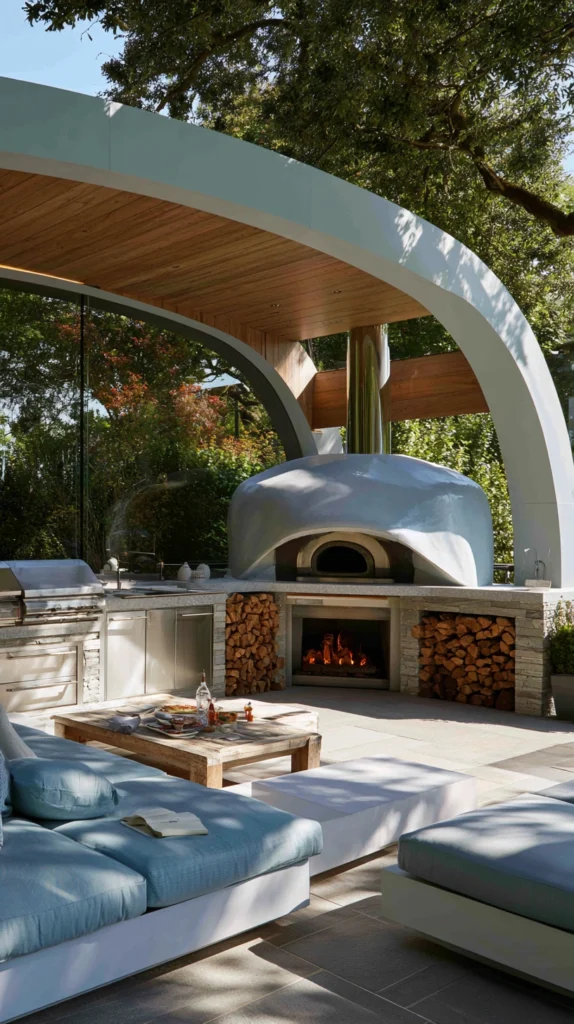
The pizza oven turns outdoor cooking from dinner preparation into an event.
Not just an appliance with which a meal is made. An experience in which guests participate. The making of individual pizzas with different toppings. The communal watching of the oven. The sequence of pizzas emerges at two-minute intervals. The comparison of results. The competitive element of topping choices and cooking times.
A pizza oven evening is a genuinely different kind of hosting from any other format. The food is the entertainment before it is the meal. The process of making the pizzas is the social activity of the first half of the evening. The eating of them is the social activity of the second half.
Wood-fired pizza ovens in natural refractory stone or clay heat to five hundred degrees Celsius, which produces the leopard-spotted crust of a genuine Neapolitan pizza within sixty to ninety seconds of cooking. The high heat and the wood smoke are not replicable by any other cooking method.
Gas-fired pizza ovens reach similar temperatures more conveniently and more controllably, without the wood management that a wood-fired oven requires. The temperature is adjustable. The warm-up time is shorter. The cooking result is excellent even if it lacks the subtle smoke character of wood fire.
Position the pizza oven at a height and angle where guests can watch the cooking without craning. The event quality of the pizza oven depends on its visibility from the guest seating. An oven tucked into a corner that only the cook can see loses most of its social function.
4. An Outdoor Bar Station for Drinks Service
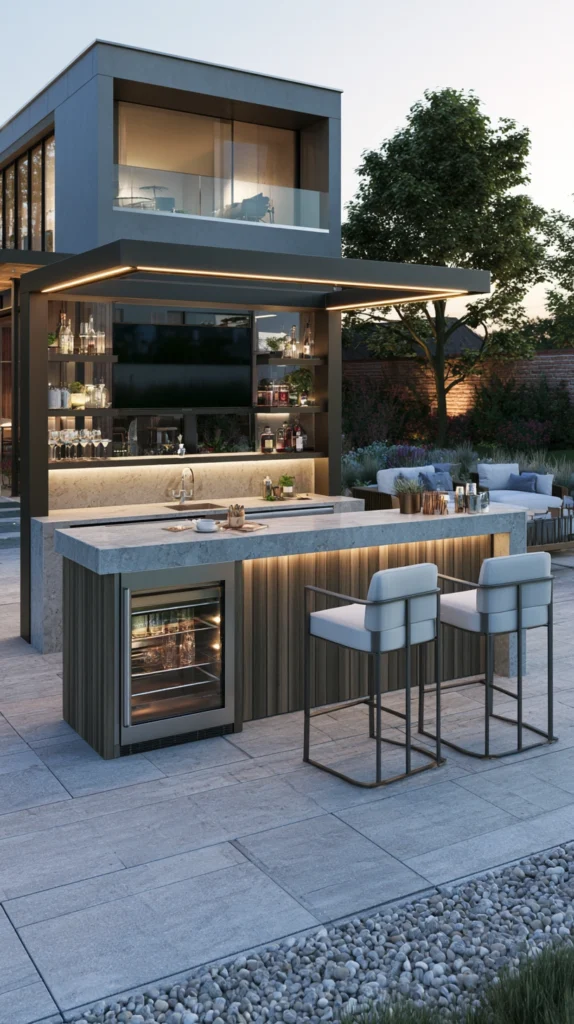
The drinks station is the outdoor kitchen element that most directly improves the quality of the gathering before the food is even cooking.
A defined outdoor bar area, with a countertop for preparation, a sink for ice management and glass washing, storage for bottles and bar equipment, and a refrigerator for cold drinks and ingredients, keeps the drinks service outdoors and eliminates the parade of trips between the garden and the indoor kitchen for every bottle of wine, every bag of ice, and every cocktail ingredient.
The bar station is the first outdoor kitchen element that guests encounter. They arrive at the garden, the host is at the bar station, and drinks are poured immediately. The host never disappears indoors to fetch the bottle opener. The gathering begins outdoors and continues outdoors because the drinks infrastructure exists outdoors.
A beverage fridge built into the bar station keeps white wine, beer, soft drinks, and cocktail ingredients at the correct serving temperature without the ice management that a cooler requires. An ice maker integrated into the bar station eliminates the need to bring ice from indoors at every gathering.
The bar sink is as important as the refrigeration. A sink at the bar station allows glass washing, ice management, fruit preparation for cocktails, and the various water-using tasks of drinks service without any trip indoors.
5. A Sink and Running Water
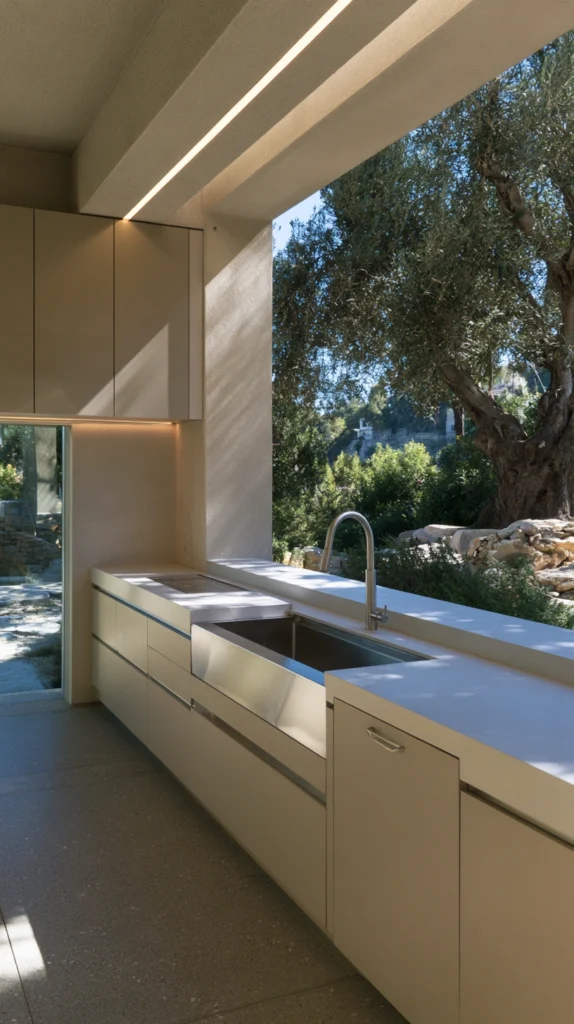
The single most limiting absence in most outdoor kitchen setups is running water.
Without a sink, every water-using task requires a trip indoors. Washing hands between raw meat and vegetables. Rinse produce at the point of preparation. Cleaning tools between uses. Filling pots for pasta or corn. Managing the aftermath of a cooking session.
An outdoor kitchen with a sink and running water is a functional kitchen. One without is an outdoor cooking station that requires constant coordination with the indoor kitchen.
The plumbing for an outdoor sink is the outdoor kitchen installation element that most people treat as prohibitively complex. In most cases, it is not. A cold water supply connection from the nearest interior supply point, running through the external wall to a garden-rated frost-proof outdoor tap, is a one-day plumber’s job.
A waste connection to the nearest drainage point or to a gravel soak-away requires additional work but is within the scope of a standard building project.
The outdoor sink should be deep enough to wash large pots and wide enough to be genuinely useful rather than merely present. A single-bowl sink of forty by forty centimetres is the minimum. A deeper basin of fifty by forty centimetres handles the full range of outdoor kitchen sink tasks comfortably.
A freestanding utility sink unit with its own water supply connection is the alternative for outdoor kitchens where a fully built-in sink is impractical.
6. Refrigeration That Keeps Ingredients and Drinks Cold
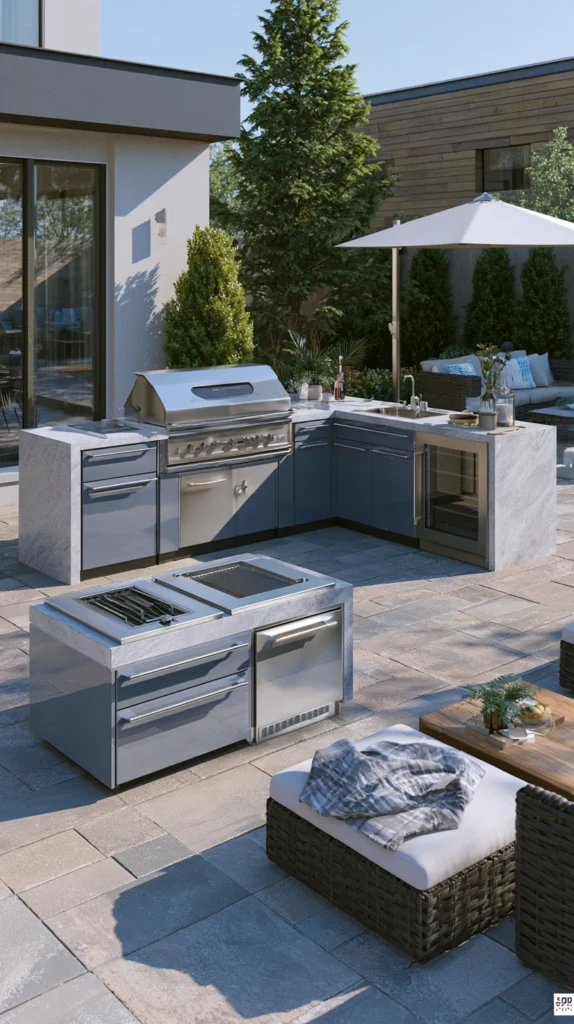
An outdoor kitchen with no refrigeration is an outdoor kitchen that requires constant trips indoors to retrieve cold ingredients.
The chicken wings are marinating. The salad was dressed too early and needs to stay cold. The dessert that is finished but cannot come out until the main course is cleared. The beer needs to be cold rather than ambient temperature.
A dedicated outdoor refrigerator built into the kitchen island resolves all of these problems. Ingredients are stored at the outdoor kitchen and are immediately accessible throughout the cooking process. Drinks stay cold at the point where they are poured. The indoor kitchen is not the support system for the outdoor kitchen. The outdoor kitchen is self-sufficient.
Outdoor refrigerators are specifically designed for outdoor installation. They are rated for the wider temperature range that an outdoor application requires, from the sub-zero nights of winter to the high heat of a summer day in direct sun. Standard indoor refrigerators placed outdoors fail rapidly outside their rated operating temperature range.
A beverage fridge of forty to sixty litres capacity built into the bar or kitchen island provides adequate cold storage for most entertaining situations without consuming an excessive proportion of the base unit space.
A full-size outdoor refrigerator of one hundred to one hundred and fifty litres handles the complete ingredient cold chain for serious outdoor cooking sessions, from marinated proteins in the morning to completed desserts in the afternoon.
7. Overhead Shade Structure With Lighting
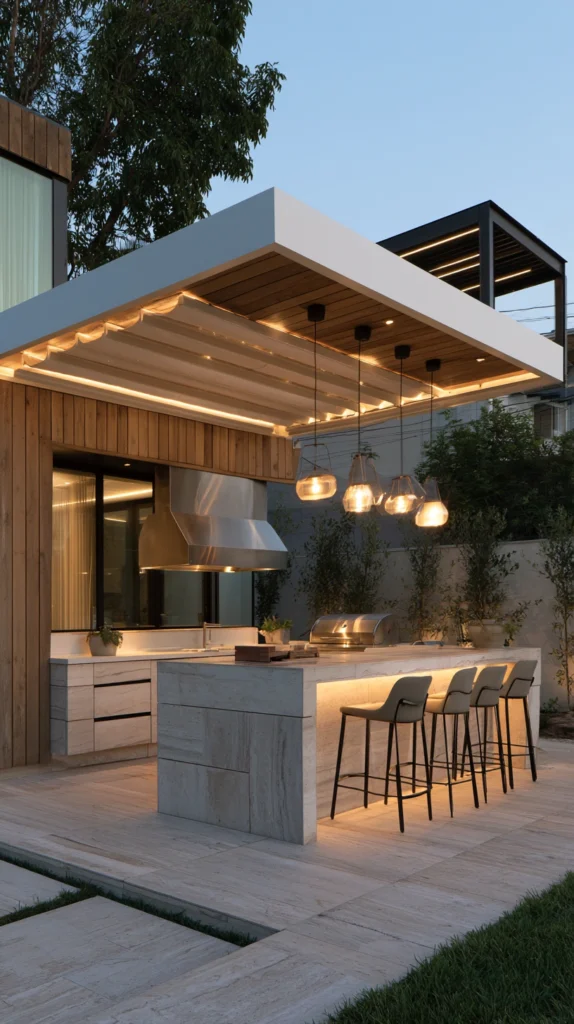
The outdoor kitchen without shade is a kitchen for specific hours of the day.
At noon in midsummer, an unshaded south-facing outdoor kitchen is too hot to cook in comfortably. The food on the grill cooks correctly. The cook stands in direct sun and becomes progressively less comfortable over the course of the cooking session.
A shade structure over the outdoor kitchen, a pergola with growing shade across its roof, a sail shade above the cooking area, and a solid roof over the kitchen island make the outdoor kitchen usable in every condition that the weather permits.
The shade structure is also the structure that carries the lighting, the same fundamental function that makes a pergola over the outdoor dining area so effective. Overhead lighting directed at the countertop and grill surface allows the outdoor kitchen to function in the evening hours when the most sociable outdoor cooking happens.
LED track lighting fixed to the underside of the pergola beams directs adjustable light onto the countertop and grill. This is task lighting rather than ambient lighting, and it should be bright enough to work by rather than merely atmospheric.
The combination of the overhead shade structure with warm ambient string lights along the pergola sides and bright directed task lighting above the cooking area creates an outdoor kitchen that is as well-lit and as comfortable to cook in as any indoor kitchen.
8. A Wood-Fired Smoker for Weekend Cooking Projects
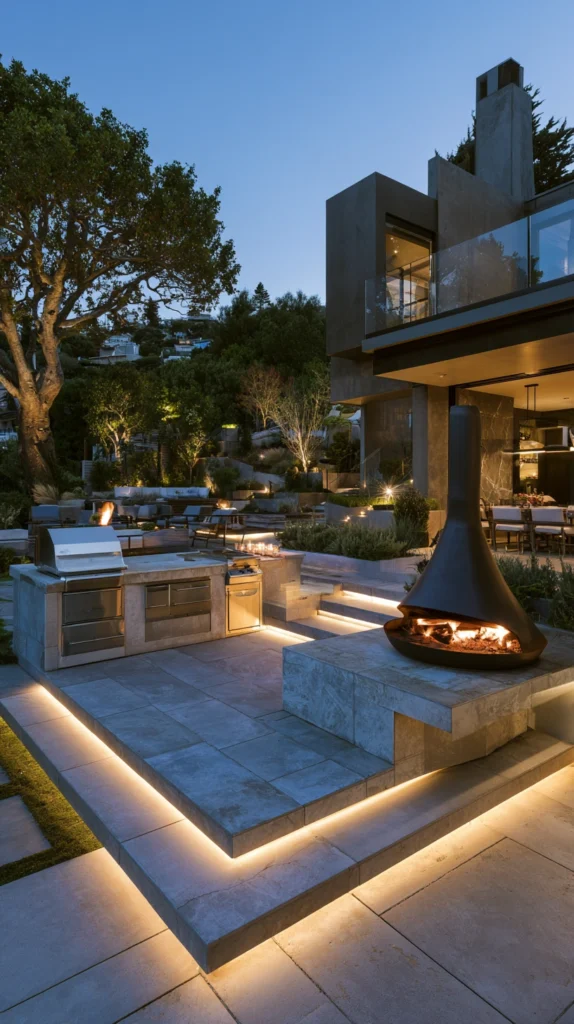
The wood-fired smoker is the outdoor kitchen appliance for the host who considers cooking a serious weekend project rather than a weeknight obligation.
Brisket that smokes for twelve hours before a Sunday gathering. Pork ribs at low temperature for an entire Saturday. Chicken that carries a smoke ring from hours in the cooker. These are not dishes made in an hour beside the pool. They are projects that begin in the morning and reach the table at the right moment of the afternoon or evening.
The wood-fired smoker that lives in the outdoor kitchen is the appliance that most clearly communicates to guests that the host takes food seriously. The smoke coming from the smoker when guests arrive in the afternoon, the smell of slow-cooked meat on the evening air, creates an anticipation for the meal that no other cooking method produces.
Offset smokers in heavy gauge steel with a separate firebox and a long cooking chamber provide the most traditional smoking experience with the most control over the cooking environment.
Ceramic kamado cookers in the style of the Big Green Egg function as smokers, grills, and conventional ovens and are the most versatile single outdoor cooking appliance available. Pellet-fed smokers provide the ease of automatic temperature control with the smoke quality of wood.
9. A Herb Garden Integrated Into the Kitchen Design
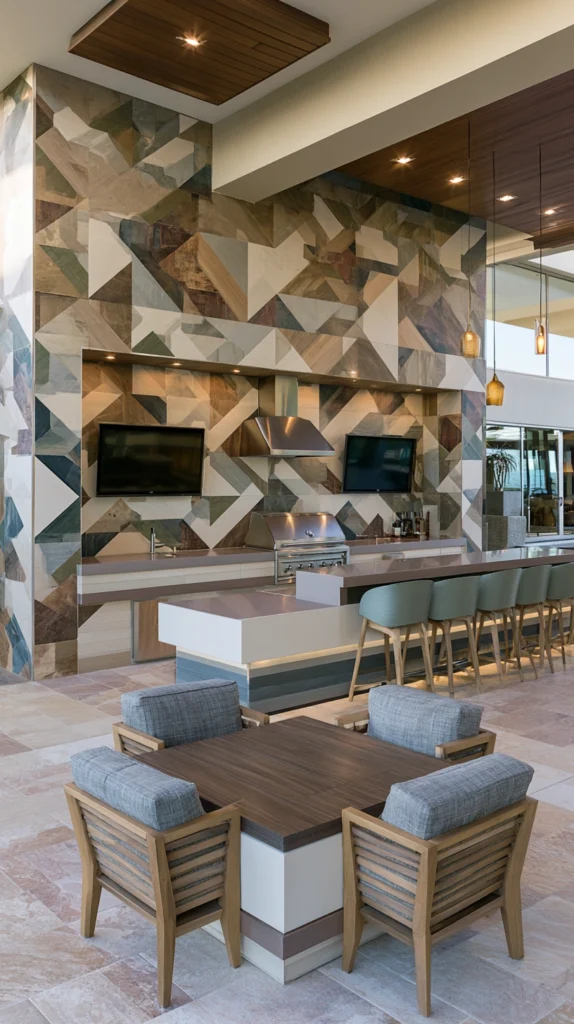
The outdoor kitchen with an integrated herb garden is the outdoor kitchen that cooks at the highest level.
Herbs at the point of use, available to be cut in the moment they are needed rather than brought from the indoor kitchen in a bunch that was cut this morning, are herbs at peak volatile oil content and peak flavour. The rosemary was stripped and added to the lamb ten minutes before it came off the grill. The basil is torn directly onto the pizza as it comes from the oven. The mint was harvested and added to the cocktail at the bar station.
A raised planting bed beside the outdoor kitchen or a row of deep planters integrated into the kitchen structure holds the herbs that are used most frequently. The arrangement should put the most-used herbs closest to the primary cooking position and the less-used herbs at the ends of the row, where slightly less convenient access is less of an issue.
Basil is nearest the pizza oven. Rosemary is nearest the grill. Flat-leaf parsley is within reach of the preparation area. Chives beside the bar station, where they are added to drinks and dishes in equal measure.
The herb garden also contributes visually to the outdoor kitchen. The green of herb plants growing alongside the stone and steel of the kitchen structure creates a combination of natural and designed elements that suits outdoor kitchens and outdoor spaces better than pure hard landscaping alone.
10. Bar Stools at Counter Height for Guest Seating
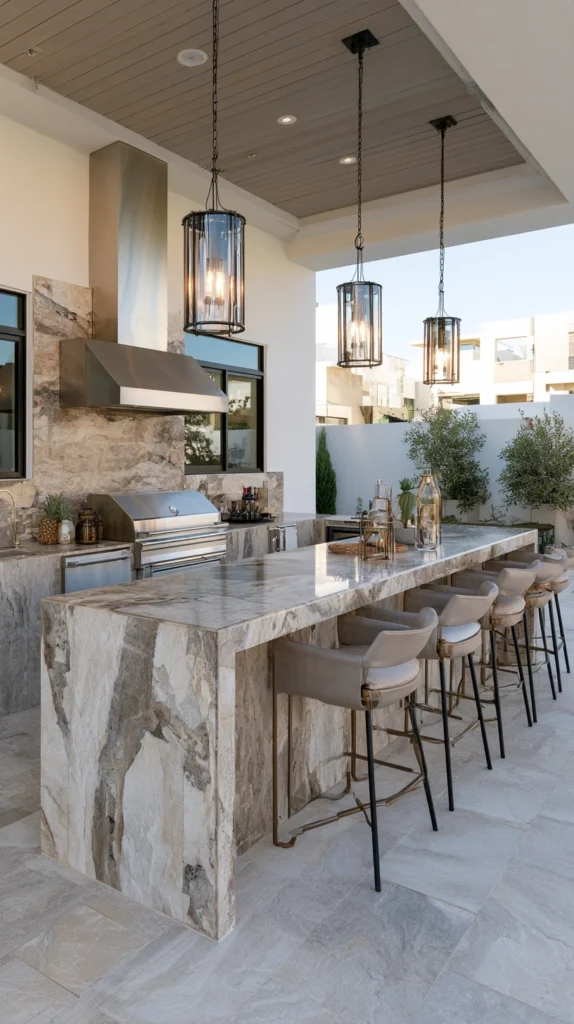
The bar stool is the seating format that most effectively places guests in the outdoor kitchen rather than at a distance from it.
Guests seated at bar stools on the opposite side of the kitchen island from the cook are at the kitchen with the cook rather than at a separate seating area watching the cook from a distance. The conversation happens across a counter rather than across a garden. The host and the guests are separated by sixty centimetres of countertop rather than by a social and physical distance that makes the cooking preparation a spectator event.
The stool height must match the countertop height precisely. A standard bar stool of seventy-five centimetres suits a counter of ninety centimetres, providing approximately fifteen centimetres of clearance between the stool seat and the underside of the counter overhang. A counter stool of sixty centimetres suits a counter of seventy-five centimetres. Confirm the exact height relationship before purchasing.
Choose stools that are weather-appropriate. Powder-coated metal in aluminium or steel that does not rust. Teak wood stools that weather to silver without maintenance. Stools that can stay outdoors through the season without deterioration or the management burden of bringing them inside.
The number of stools at the outdoor kitchen counter determines the social dynamics of the cooking session. Three or four stools create an intimate gathering at the counter. More than four, and the counter becomes a bar at which guests are seated the full length of the kitchen, which works well for larger groups.
11. Task Lighting That Makes Evening Cooking Possible
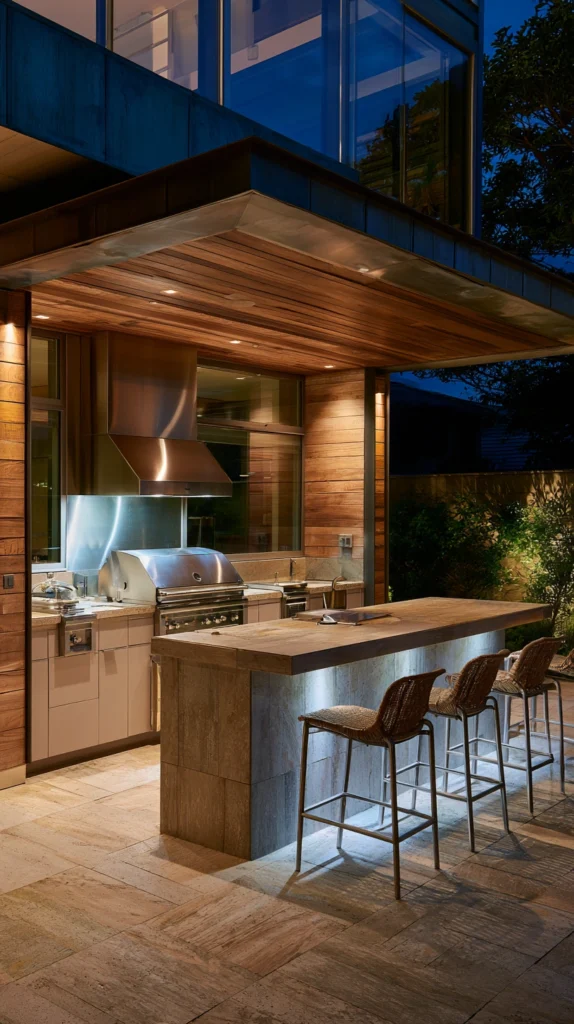
The outdoor kitchen without task lighting is a kitchen for daylight hours.
Once the sun goes down, an unlit outdoor kitchen is difficult to cook in safely. Cuts to the correct depth and thickness require seeing what is being cut. Protein that is correctly cooked requires visual assessment alongside any thermometer reading. Herbs scattered over a finished dish require seeing where they land.
Dedicated task lighting over the outdoor kitchen countertop and grill is the lighting that makes the outdoor kitchen genuinely functional after dark, rather than merely visible.
LED task lights in outdoor-rated housings fixed to the underside of the shade structure directly above the working areas of the kitchen produce bright, shadow-free light at exactly the right position. The working surface is illuminated from above and slightly in front, which eliminates the shadow that a light positioned directly above the cook’s head would create.
Motion-sensitive task lights that activate when the cook moves into the cooking position are a useful addition for the kitchen user who approaches the grill or countertop from the seating area periodically. The lights activate on approach and extinguish when the cook has returned to the seating area.
Combine the bright task lighting above the working areas with warm ambient lighting from string lights or pendant lights at the sides of the structure. The guest experience should not be dominated by the task lighting that serves the cook. The peripheral lighting keeps the gathering space warm and atmospheric while the cooking surface is well-lit.
12. Weatherproof Storage for Equipment and Accessories
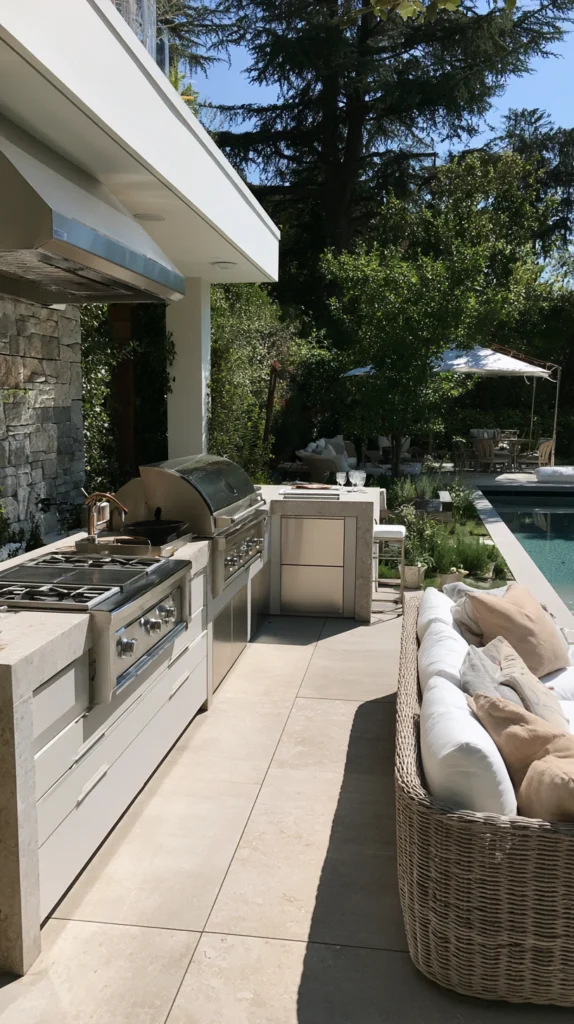
An outdoor kitchen without storage is a kitchen whose equipment lives inside and must be brought out and taken back with every use.
The tongs and spatulas. The thermometer. The pizza peel and the peel rest. The smoker pellets or the wood chips. The lighter and the fire starter. The cleaning brushes. Every tool and accessory of the outdoor kitchen that has to be retrieved from indoors before cooking and returned to indoors after cooking adds a management burden that gradually reduces how frequently the outdoor kitchen is used.
Built-in storage in the base of the outdoor kitchen island, in weatherproof stainless steel or powder-coated aluminium drawers and cabinets, keeps the outdoor kitchen self-contained. The tools are where the cooking is. The accessories are available without any trip indoors.
Outdoor-rated cabinet systems in stainless steel or marine-grade aluminium resist the moisture, humidity, and temperature variation of outdoor exposure without deteriorating. Standard indoor cabinet materials, MDF, chipboard, and standard painted timber, fail in outdoor conditions within one or two seasons, regardless of how carefully they were initially finished.
The internal layout of outdoor kitchen storage should prioritise accessibility for the most frequently used items. Drawers rather than deep cupboards for tools and accessories. The frequently used items are in the front of each drawer, rather than being organised by category with frequently used items at the back.
13. A Covered Dining Area Adjacent to the Kitchen
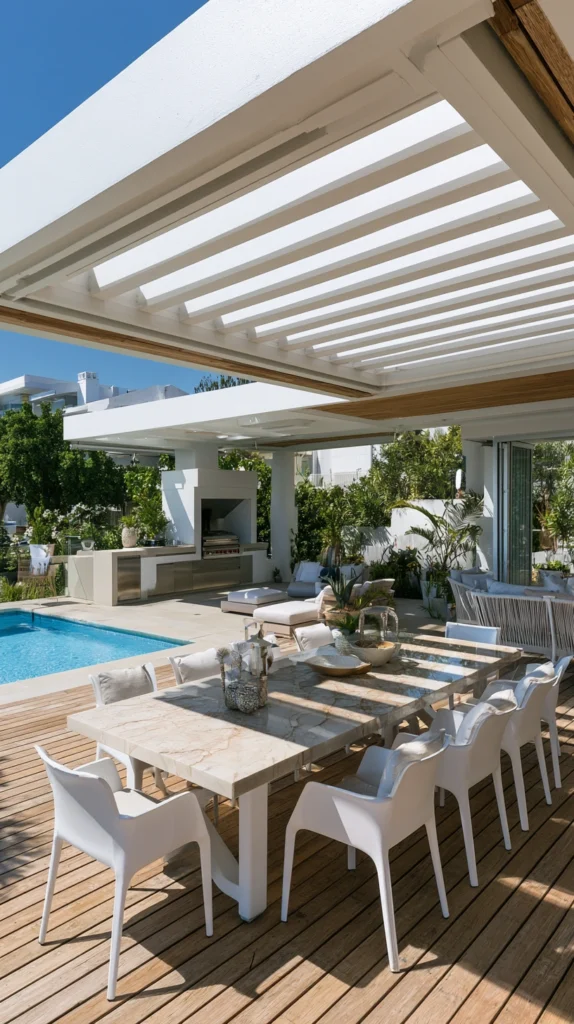
The outdoor kitchen without an adjacent dining area is a kitchen that has not thought its social architecture through completely.
The food must travel from the kitchen to wherever the guests are eating. If the dining area is within the same covered outdoor space as the kitchen, the travel is three metres across a stone floor. If the dining area is at the far end of the garden on a separate terrace, the travel is a journey.
An outdoor dining area under the same shade structure as the outdoor kitchen, or under a connected structure that flows directly from the kitchen roof, creates a coherent outdoor entertaining space where cooking and eating share a defined zone.
This zone is the outdoor equivalent of the open-plan kitchen-dining room that became standard in domestic architecture over the past thirty years. The same principle applies. When cooking and eating share a space, the cook is with the guests. The meal is continuous from preparation to eating. The host is never absent.
The outdoor dining table under a covered dining area connected to the outdoor kitchen should be sized for the largest regular gathering hosted. Not the absolute maximum number of guests for a once-a-year occasion, but the realistic maximum for a regular dinner.
14. A Fire Pit or Fireplace for the Post-Dinner Hour
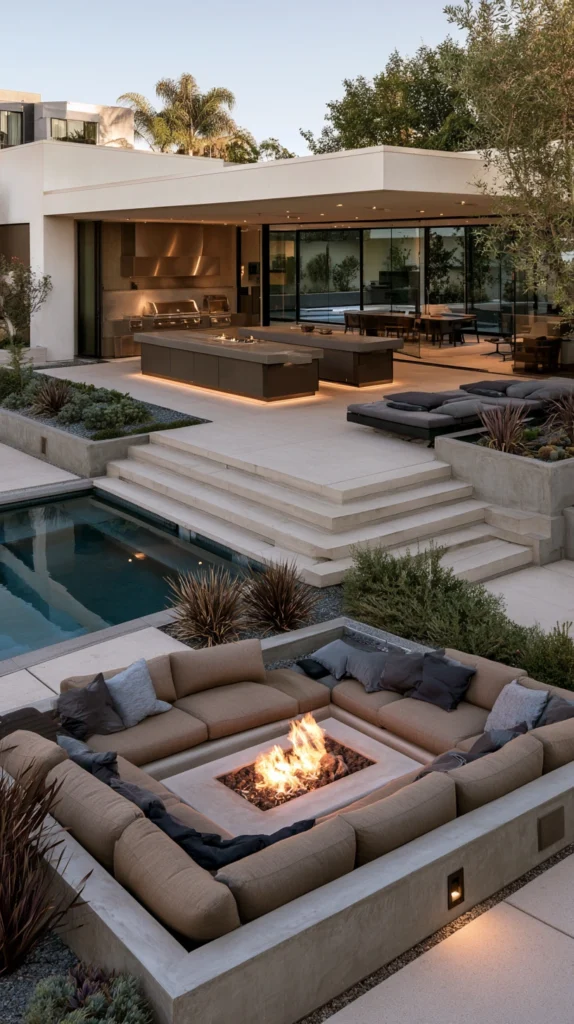
The outdoor kitchen does the work of the meal.
The fire pit does the work of the evening.
When the last course is cleared, and the outdoor kitchen has done its job, the gathering needs somewhere to go. The transition from the dining table to the indoor living room, which happens instinctively in most hosting situations, ends the outdoor element of the evening and begins the indoor element. The quality of a summer evening in a garden, which is what all this outdoor kitchen investment is ultimately for, stops when the group moves inside.
A fire pit or outdoor fireplace at the edge of the outdoor entertaining space provides the post-dinner destination that keeps the gathering outdoors for the hours after the meal, when the evening is at its most beautiful and the conversation at its most relaxed.
Position the fire pit or fireplace where it is visible from the dining table, within ten to fifteen metres, with comfortable seating arranged around it. The guests at the end of the meal can see the fire from the table, and the transition from table to fireside is a natural movement toward something appealing rather than away from something finished.
The fire also provides the warmth that extends the usable hours of an outdoor gathering into the months and the hours when the temperature would otherwise send guests inside. The shoulder season evening, cool but not cold, with a fire burning nearby, is an outdoor experience of extraordinary quality.
How to Plan an Outdoor Kitchen From First Principles
The planning process for an outdoor kitchen begins with the two questions that all outdoor kitchen designs depend on.
Who is this kitchen for and how will it actually be used?
An outdoor kitchen for a single serious cook who hosts large groups regularly requires different specifications from an outdoor kitchen for a household that entertains casually and values social atmosphere over cooking performance.
The serious cook’s kitchen needs professional-grade cooking appliances. The high-output grill has a temperature range that searing protein requires. The pizza oven that reaches the temperatures of a genuine Neapolitan restaurant. The full cold chain for ingredient management.
The casual entertaining kitchen needs a social architecture above all. The counter with bar stools. The bar station has refrigeration and ice. The ambient lighting and comfortable seating. The cooking appliances that handle what is actually cooked rather than the aspirational maximum.
Neither is better. Both are exactly right for different hosts and different gatherings.
Plan the infrastructure before anything else. Gas supply, water supply, waste drainage, and electrical supply all require installation before the countertop goes on and the appliances go in. Retrofitting these services to a completed outdoor kitchen is significantly more expensive and more disruptive than installing them during construction.
Common Mistakes in Outdoor Kitchen Design
Under-sizing the countertop. A countertop that barely fits the grill and provides thirty centimetres on each side for staging is too small for the realities of preparing and serving a meal outdoors. Double the countertop area you think you need, and you will be closer to what the kitchen actually requires.
Inadequate lighting. An outdoor kitchen that cannot be used after dark because the task lighting is insufficient has failed to provide the best hours for outdoor entertaining. Every cooking surface needs dedicated task lighting.
No shade provision. An outdoor kitchen in direct sun in midsummer is uncomfortable to cook in for an extended session and produces cooked food that heats rather than rests on every uncovered surface. Some form of overhead shade is essential rather than optional.
Locating the kitchen too far from the indoor kitchen. The outdoor kitchen that requires a forty-metre walk from the indoor kitchen for anything forgotten is a kitchen that creates a management burden rather than reducing it. Position the outdoor kitchen as close to the indoor kitchen access point as the garden layout permits.
Installing standard indoor appliances outdoors. Indoor grills, indoor refrigerators, and indoor cabinetry placed outdoors fail at a rate and speed that makes the initial cost saving illusory. Specify outdoor-rated appliances and materials from the beginning.
Not providing enough guest seating in the kitchen. The counter with no bar stools and the kitchen with no adjacent covered dining area both defeat the primary social purpose of an outdoor kitchen. The cooking and the gathering must share the same space for the outdoor kitchen to deliver its core benefit.
Quick Summary
- A built-in gas grill at the correct working height with zone-flexible multiple burners is the outdoor kitchen’s primary cooking engine
- A natural stone or porcelain countertop with a guest-side overhang for bar stools is the surface that creates a kitchen rather than a cooking station
- A pizza oven turns a meal into an event and is the outdoor kitchen appliance with the highest entertainment value per use
- An outdoor bar station with a sink, beverage fridge, and ice management keeps drinks service outdoors from the first arrival
- A sink with running water is the single most limiting absence in most outdoor kitchen setups, and the addition that most improves functionality
- An outdoor-rated refrigerator built into the island keeps the complete cold chain at the outdoor kitchen without trips indoors
- A shade structure with overhead task lighting makes the outdoor kitchen usable in direct afternoon sun and in the evening hours equally
- A wood-fired smoker for long weekend cooking projects communicates a serious commitment to the craft and creates anticipation from the moment guests arrive
- An integrated herb garden beside the cooking position provides herbs at peak flavour at the moment they are needed
- Bar stools at counter height on the guest side of the kitchen island place guests in the kitchen rather than watching from a distance
- Task lighting at the outdoor cooking surface makes safe and accurate outdoor cooking possible in all hours of daylight and darkness
- Weatherproof outdoor-rated storage built into the kitchen base keeps every tool and accessory at the point of use
- A covered dining area connected to or adjacent to the outdoor kitchen keeps cooking and eating in the same unified outdoor space
- A fire pit positioned within sight of the dining area provides the post-dinner destination that keeps the gathering outdoors after the meal
- Plan infrastructure before appliances, countertop area twice what seems necessary, and always specify outdoor-rated materials
- The primary purpose of an outdoor kitchen is social: keep the cook with the guests, and the evening will take care of itself
The outdoor kitchen is not a luxury upgrade to the garden.
It is a social infrastructure investment.
It keeps the host with the gathering. It makes the meal part of the evening rather than a logistical interruption to it. It turns cooking for guests from an isolating obligation into a shared pleasure.
The gathering that happens around an outdoor kitchen is simply better than the gathering where the host is inside.
Build the kitchen. Host the evenings.
They will be the best ones you give.