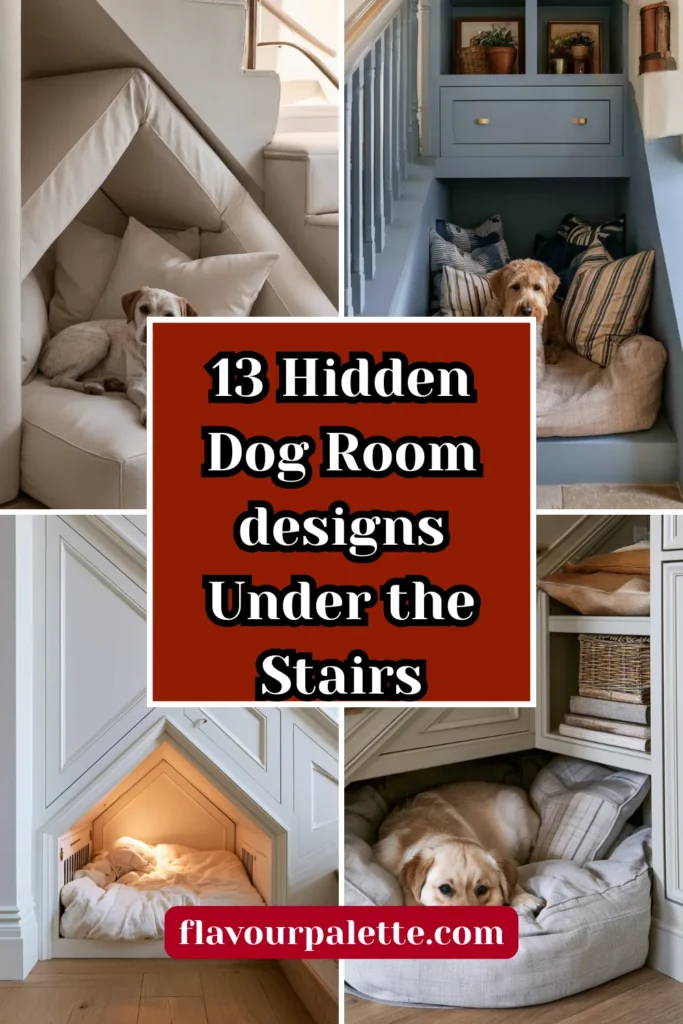
13 Hidden Dog Room Designs Under the Stairs
Under-stair spaces represent underutilized areas in many homes where awkward triangular footprints discourage conventional furniture placement yet offer perfect dimensions for creating dedicated dog rooms, crates, or cozy dens.
These hidden sanctuaries transform wasted space into functional pet accommodations, providing dogs with their own designated retreats while maintaining clean, uncluttered main living areas free from visible crates or dog beds. Strategic design incorporating proper ventilation, adequate lighting, comfortable bedding, and thoughtful access creates spaces dogs genuinely use and enjoy rather than merely tolerating.
Understanding how to work within the challenging sloped ceiling constraints, ensuring adequate air circulation in enclosed spaces, and creating inviting rather than prison-like environments ensures these under-stair conversions serve dogs’ needs while adding home value through clever space utilization.
These thirteen hidden dog room designs demonstrate creative approaches from simple enclosed crate alternatives to elaborate mini-apartments complete with custom features, each proving that under-stair areas provide ideal opportunities for creating the kind of dedicated dog spaces that benefit both pets and owners.
1. Classic Enclosed Crate Alternative
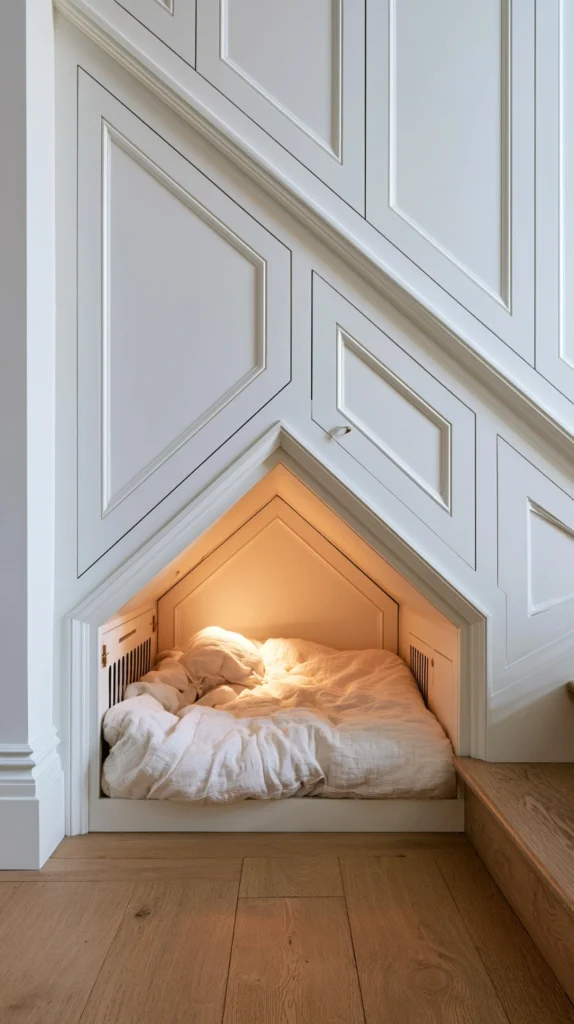
Convert under-stair spaces into built-in dog dens, replacing freestanding crates with permanent architectural features that blend seamlessly into homes while providing secure, comfortable retreat spaces. Build custom doors matching surrounding millwork, creating cohesive appearances, install comfortable bedding and perhaps raised platforms keeping dogs off cold floors, and add subtle interior lighting, creating welcoming rather than dark cave-like spaces.
The built-in approach eliminates visible crates from living areas while providing dogs with dedicated spaces they can claim as their own. Include proper ventilation through discrete vents or gaps, ensuring adequate air circulation.
2. Multi-Dog Bunk System
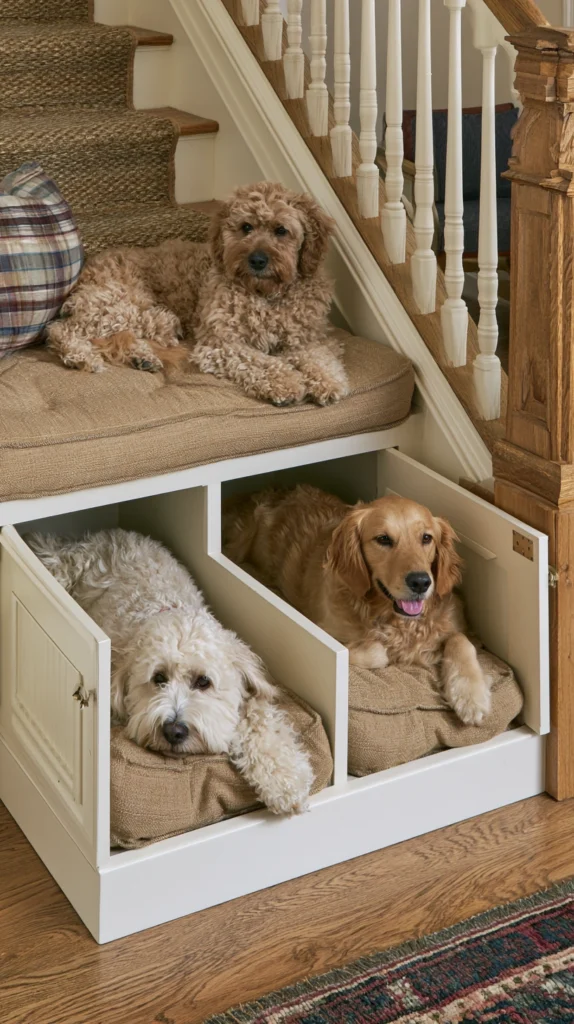
Design vertical spaces accommodating multiple dogs through stacked sleeping platforms, creating efficient use of limited footprints when housing several small to medium-sized dogs. Build sturdy platforms at different heights with individual access ramps or steps, include separate bedding areas for each dog, preventing territorial disputes, and ensure adequate ceiling height at each level, allowing comfortable positioning.
The vertical stacking maximizes space efficiency while providing each dog with individual territory. Works particularly well for smaller breeds where vertical space can be utilized effectively without excessive platform heights.
3. Luxury Mini-Suite Design
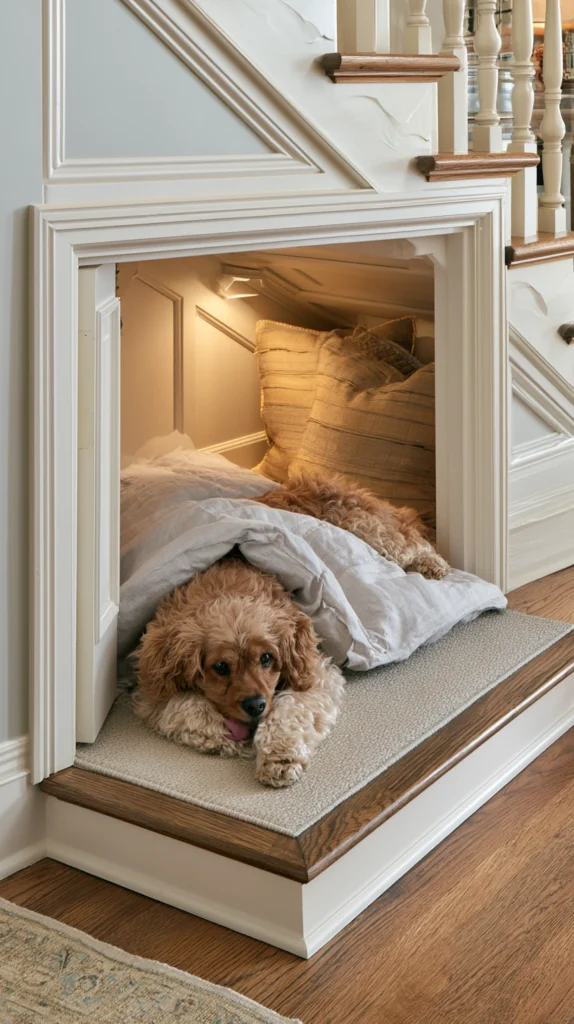
Create elaborate dog rooms featuring custom millwork, decorative doors, interior wallpaper or paint, and even small chandeliers or pendant lights, establishing the kind of over-the-top pet accommodations that make design statements.
Install Dutch doors allowing top portions to open for ventilation while bottoms remain closed, containing dogs, add custom millwork details matching the home’s architectural character, and include amenities like small water fountains, treat dispensers, or security cameras monitoring dogs remotely. The luxury approach transforms functional necessity into a showpiece feature worthy of home tours and social media posts.
4. Sliding Barn Door Entry
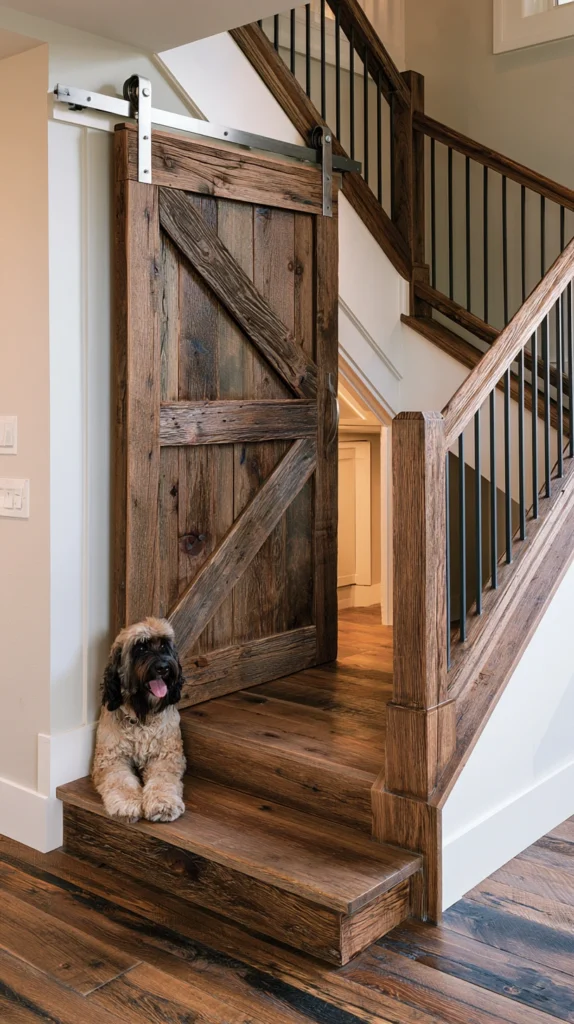
Install decorative sliding barn doors providing easy access while adding rustic or farmhouse character and eliminating the space requirements that traditional swing doors demand in tight areas.
Choose barn door hardware in finishes coordinating with home décor, select door materials matching or complementing existing millwork, and ensure proper installation, allowing smooth operation without binding or difficulty. The sliding mechanism works particularly well in areas where swing door clearance is limited, while the barn door aesthetic adds decorative character. Include soft-close mechanisms preventing slamming that might startle dogs.
5. Glass Panel Visibility Design
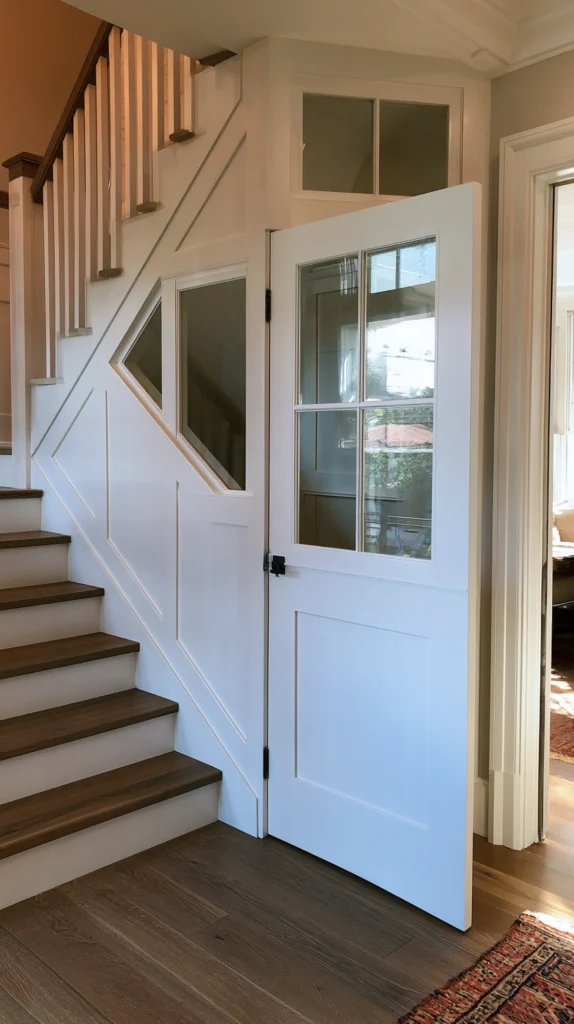
Incorporate glass panels or windows in dog room doors, allowing dogs to see out and owners to check in without opening doors, reducing dogs’ isolation anxiety while maintaining enclosure security. Install clear glass panels in upper door portions, use frosted glass for partial privacy while maintaining light transmission, or include decorative grilles protecting glass while adding architectural detail.
The visibility reduces dogs’ feelings of isolation while allowing owners to monitor without disturbance. Ensure glass is properly secured and consider tempered varieties for safety.
6. Climate-Controlled Comfort
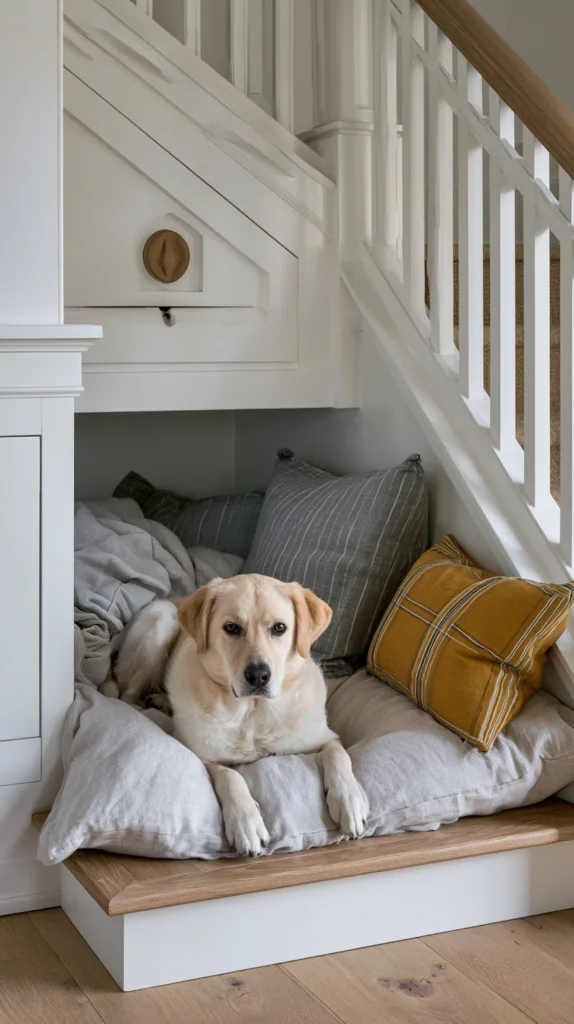
Install dedicated climate control, including small fans, heating elements, or even mini-split systems, ensuring comfortable temperatures year-round despite the enclosed nature and limited natural air circulation.
Add small fans improving air circulation and cooling during warm weather, install radiant heating panels or heated floors providing warmth during cold periods, or include mini-split systems offering both heating and cooling. The climate control ensures dog comfort regardless of season, while proper temperature regulation prevents the stuffy, uncomfortable conditions that can develop in enclosed under-stair spaces.
7. Pull-Out Feeding Station
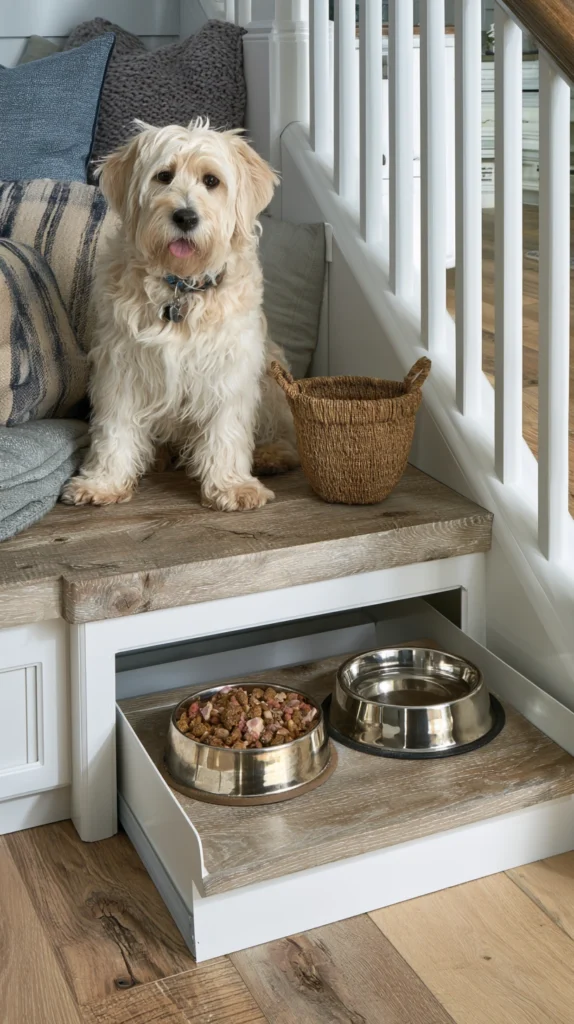
Incorporate sliding shelves or pull-out platforms holding food and water bowls, creating convenient feeding stations that tuck away when not in use, maintaining a clean appearance, and preventing spills in confined spaces.
Design pull-out platforms with raised edges containing spills, install at appropriate heights for comfortable eating without excessive neck bending, and use sturdy slides supporting the weight of bowls plus food and water. The retractable design allows feeding within dog rooms without permanently dedicating space to bowl placement, while the contained platform manages inevitable spills.
8. Custom Cushioned Interiors
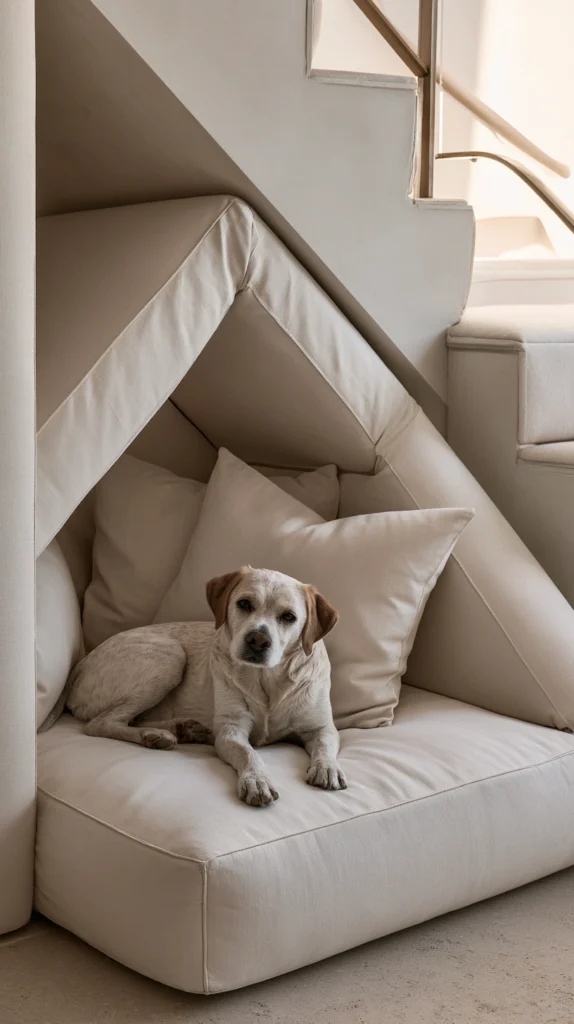
Install built-in cushioning along walls and floors, creating completely padded environments providing maximum comfort, while the custom-fitted nature prevents shifting or bunching that occurs with loose beds. Use moisture-resistant foam cores wrapped in removable washable covers, cut cushions precisely fitting awkward triangular spaces, and secure properly, preventing movement.
The complete cushioning creates nest-like comfort while custom fitting ensures no space is wasted. Choose durable machine-washable fabrics, simplifying maintenance when cushions require cleaning.
9. Hidden Door Integration
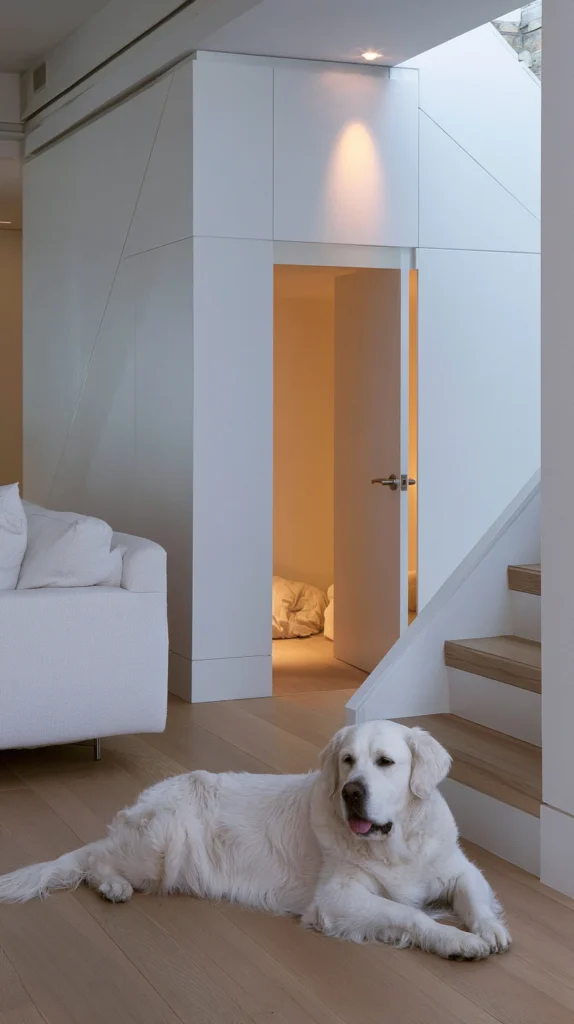
Conceal dog room entrances behind bookshelves, cabinetry, or paneling, creating truly hidden spaces that maintain clean architectural lines while providing secret dog retreats only visible when accessed. Design hinged bookcases or panels that swing open, revealing dog room access, ensure proper clearance and smooth operation, and add discrete handles or push-latch mechanisms.
The hidden entrance creates the kind of secret-room appeal that delights guests while maintaining uninterrupted wall appearances when closed. Ensure dogs can signal when they want out if doors latch closed.
10. Storage Integration Design
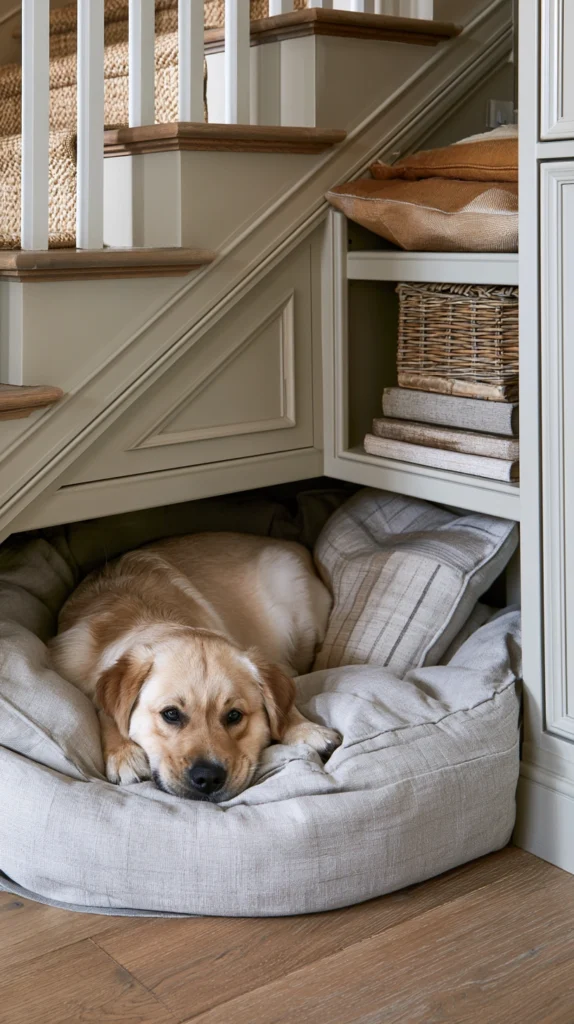
Combine dog rooms with adjacent storage using partial under-stair space for pet supplies, seasonal items, or general household storage, maximizing the entire under-stair area’s utility.
Partition under-stair spaces creating both dog rooms and separate storage compartments, install shelving or cabinets in storage sections, and ensure clear separation, preventing dogs from accessing stored items. The dual-purpose approach maximizes space utilization while convenient supply storage near dog rooms streamlines pet care routines.
11. Nautical Porthole Windows
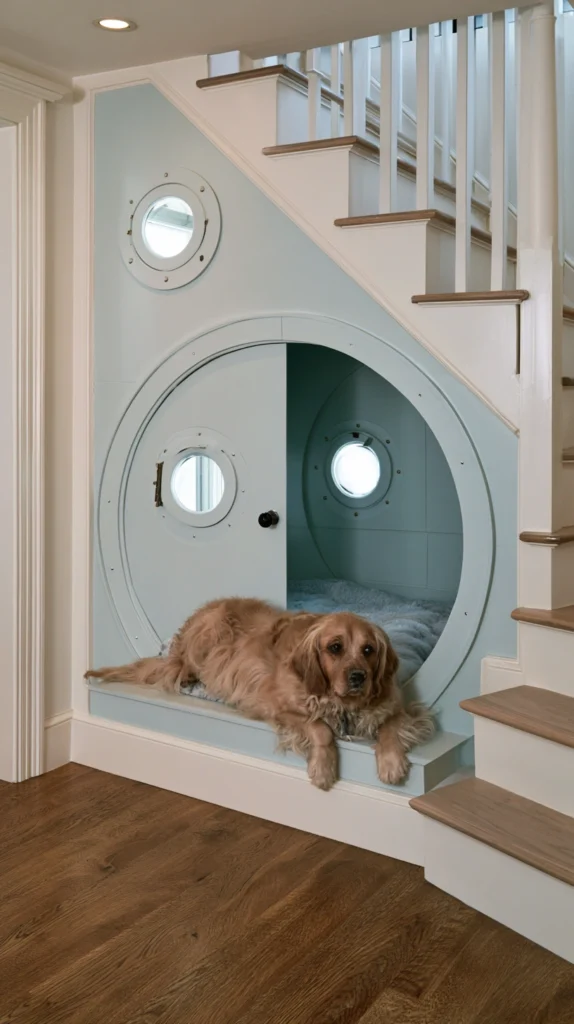
Install circular porthole-style windows creating whimsical maritime character while providing light, ventilation, and visual interest in otherwise plain dog room enclosures.
Source nautical portholes from marine suppliers or decorative versions from architectural salvage or home improvement stores, install securely indoors or on walls, and ensure they open for ventilation or remain fixed depending on preference. The nautical detail adds playful character while the circular windows provide the functional benefits of light and air in creative, unexpected forms.
12. Two-Story Split Level
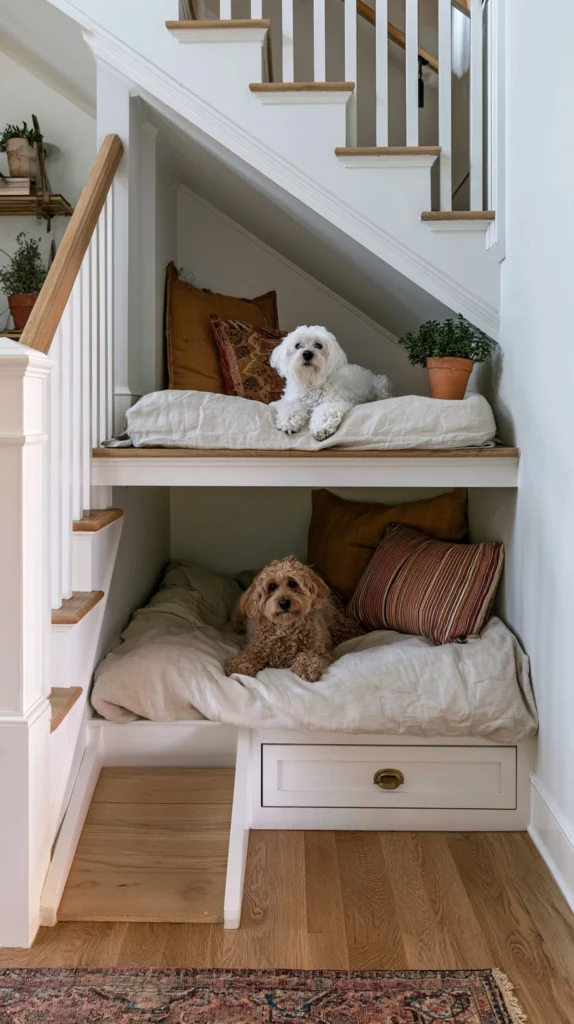
Utilize tall under-stair spaces by creating split-level dog rooms with upper sleeping lofts accessed via ramps or stairs and lower ground-level areas for activity or relaxation. Build sturdy platforms creating upper levels, install safe access via ramps or stairs that dogs navigate comfortably, and ensure adequate ceiling height at both levels, preventing cramped, uncomfortable spaces.
The split-level design adds interest while maximizing vertical space. Works particularly well for agile dogs comfortable with elevation, though may not suit elderly or mobility-impaired pets.
13. Themed Decorative Interiors
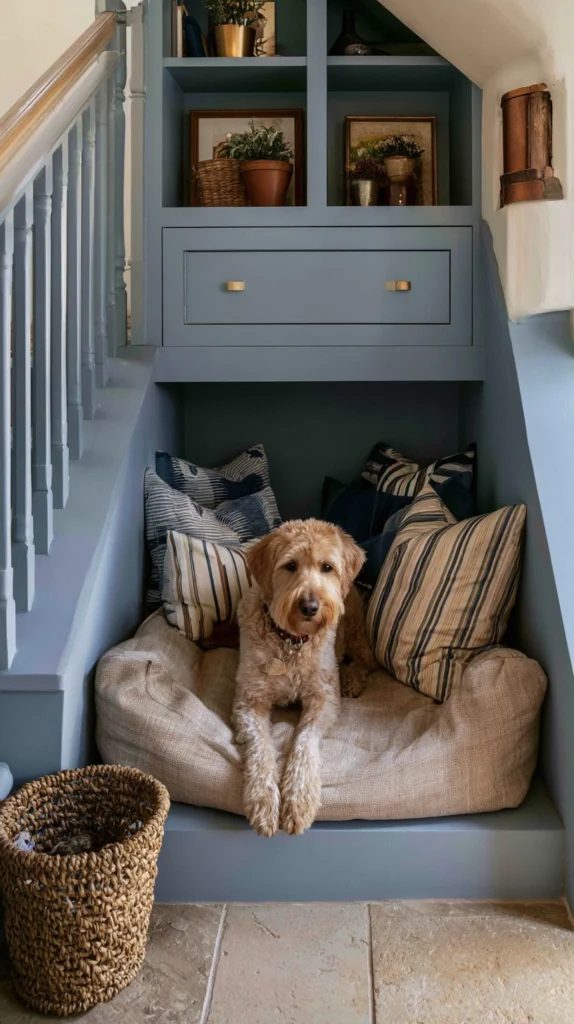
Design dog rooms around specific themes, including Harry Potter cupboard under stairs, rustic cabin retreats, or modern minimalist dens, creating distinctive character that extends the home’s overall design aesthetic into pet spaces.
Paint interiors matching themes, whether that’s weathered wood plank walls for cabin aesthetics or clean white minimalism for contemporary approaches, add themed accessories, including small signs, decorative elements, or artwork, and choose bedding and bowls coordinating with themes. The themed approach creates Instagram-worthy pet spaces while demonstrating that even dog accommodations deserve design consideration.
Successfully creating under-stair dog rooms requires measuring spaces accurately, accounting for sloped ceilings and awkward angles, ensuring adequate headroom throughout usable areas, providing proper ventilation through vents, fans, or door gaps, preventing stuffy, uncomfortable conditions, and ensuring adequate lighting through electrical installations or battery-operated fixtures, since under-stair spaces rarely have natural light. Check local building codes regarding enclosed spaces, ensuring compliance with any relevant regulations.
Consider dog sizes and physical capabilities, ensuring spaces accommodate comfortably without excessive tightness while access methods suit individual dogs’ mobility, whether they can navigate stairs, ramps, or simply need floor-level entry. Include proper waterproofing and cleanable surfaces, knowing dogs will inevitably have accidents or track in dirt, requiring easy cleanup without permanent damage.
Design with dogs’ actual behaviors and preferences in mind, creating spaces they’ll genuinely use rather than avoid, understanding that some dogs love den-like enclosed spaces while others prefer open areas where they can monitor household activities. Include comfortable bedding appropriate for seasons, adequate ventilation preventing overheating, and perhaps cameras or monitors allowing remote checking, providing peace of mind when dogs are enclosed.
Most importantly, recognize that while under-stair dog rooms provide clever space-saving solutions and attractive alternatives to visible crates, they must prioritize dog comfort and safety over purely aesthetic considerations, ensuring these hidden retreats serve dogs’ genuine needs rather than simply hiding pets from view in spaces that may technically fit physically but fail to provide the kind of comfortable inviting environments that make dogs want to use them, proving that successful under-stair conversions balance human design preferences with canine comfort requirements creating spaces that truly work for everyone involved.