15 Backyard Garden Zoning Ideas for a Layout That Actually Works
Most backyards fail before they begin.
Not because the plants are wrong or the budget is too small or the soil is poor. They fail because there is no plan. No thought given to what the space is actually for. No zones defined. No sense of how a person moves through the garden or where they stop and what they do when they get there.
The result is a garden that is difficult to use and expensive to maintain. A lawn that takes up most of the space because no decision was ever made about what else it could be. A seating area positioned for convenience rather than comfort. A planting scheme that grew outward from a first impulse rather than inward from a considered plan.
Garden zoning fixes all of this.
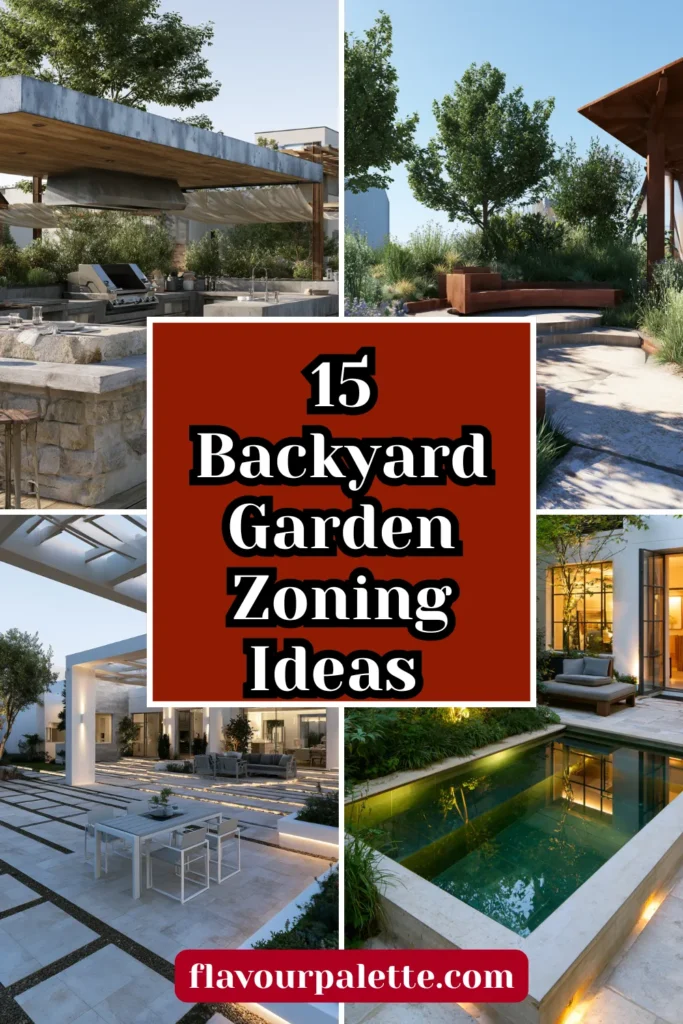
Zoning is simply the practice of dividing a backyard into distinct areas with distinct purposes. The dining zone. The play zone. The kitchen garden zone. The relaxation zone. The wildlife zone. Each area is designed for its specific use, clearly defined from the areas around it, and connected to the others by paths and transitions that make moving through the garden feel natural and deliberate.
A zoned garden is easier to use, easier to maintain, and more beautiful than an unzoned one. Not because zoning adds complexity but because it removes the ambiguity that most backyard layouts suffer from.
Here are 15 ideas that create a garden layout worth living in.
Why Garden Zoning Makes Such a Dramatic Difference
An unzoned garden is a garden in a permanent identity crisis.
Is this area lawn or seating? Is this corner a planting bed or just somewhere the shed ended up? Is there a path here, or do you just walk across the grass? Is this the place where the children play or where the adults sit?
Without answers to these questions, every area of the garden tries to be everything simultaneously and succeeds at nothing in particular.
Zoning provides the answers before they become problems. Each area knows what it is. The dining zone has a surface for furniture and an overhead structure or planting for enclosure. The kitchen garden has raised beds and a path between them. The relaxation zone has soft planting, comfortable seating, and a position chosen for the best light at the time of day it will be used.
When each zone knows its purpose, the design decisions that follow become straightforward rather than bewildering. The dining zone needs a hard surface. The kitchen garden needs sun. The wildlife zone needs water and native planting. The purpose determines the design.
The garden also becomes genuinely easier to maintain when it is zoned. A mown lawn is maintained in one way. A gravel garden is maintained. A raised bed vegetable garden is maintained differently again. Mixed together without zones, the maintenance of each area interferes with the others. Separated into zones, each area is maintained efficiently within its own system.
1. The Dining and Entertaining Zone
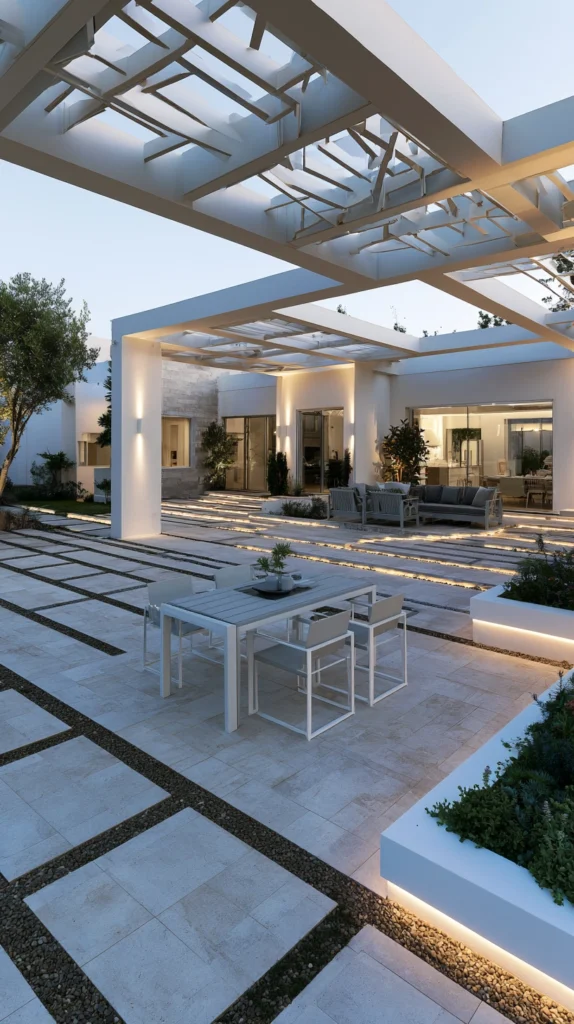
The dining zone is the most used outdoor space in any garden where the household eats outside regularly.
It needs a hard surface that furniture sits on without sinking or wobbling. It needs proximity to the kitchen so food can move easily between preparation and the table. It needs some form of overhead enclosure, a pergola, a shade sail, a canopy, or simply the canopy of a mature tree, which creates the psychological sense of being in a defined space rather than floating in the middle of an open lawn.
Position the dining zone on the south or west-facing side of the house where it receives the most afternoon and evening sun. The meal times when outdoor dining happens, lunch and dinner, are the times when south and west-facing areas are warmest and most pleasant.
A paved surface of natural stone, porcelain, or quality concrete pavers provides the stable foundation that furniture requires. The surface should extend at least a metre beyond the furniture arrangement in every direction so chairs can be pushed back from the table without falling off the edge of the paving.
The transition from the dining zone to the lawn or adjacent zones should be marked deliberately. A slightly raised edge. A change of surface material. A low planting border. Something that defines where the dining zone ends and the next zone begins.
What every dining zone needs to work properly:
- A hard, level surface larger than the furniture arrangement itself
- A position that receives afternoon and evening sun at the times it is most used
- Some form of overhead enclosure that creates an enclosure without blocking light
- Proximity to the kitchen that makes serving meals easy rather than effortful
- Clear definition from adjacent zones through surface change or planting borders
- Adequate lighting for evening use through wall lights, string lights, or lanterns
2. The Relaxation and Lounging Zone
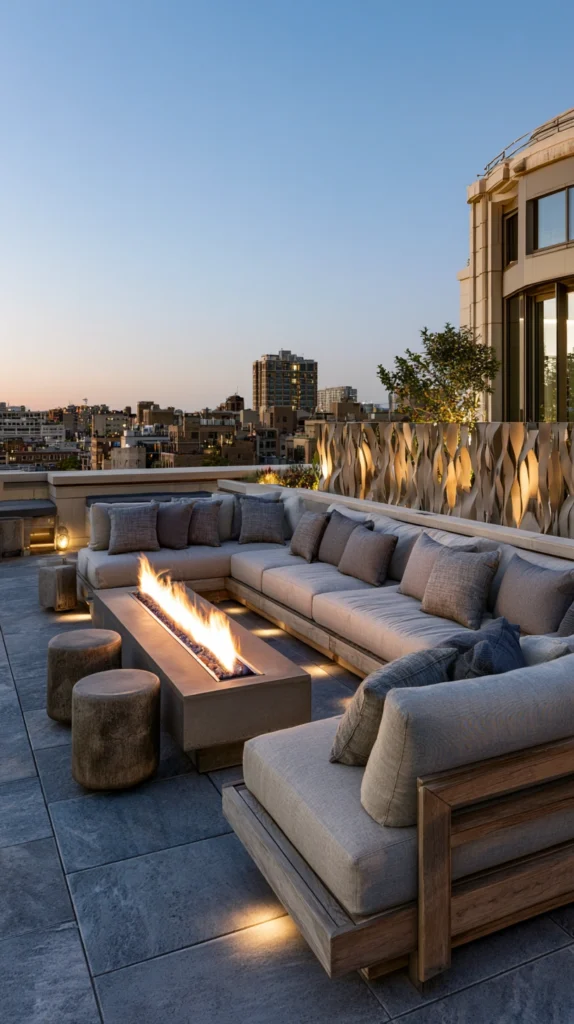
The dining zone is for eating. The relaxation zone is for everything else.
Reading in the sun. Lying down on a hot afternoon. Sitting with a drink in the evening. Doing nothing in particular in a pleasant place.
The relaxation zone serves these activities best when it is positioned differently from the dining zone. Where the dining zone should be close to the house for practical reasons, the relaxation zone earns its place by being further away. A destination rather than an extension of the kitchen. Somewhere you walk to with intention.
Position the relaxation zone in the part of the garden that receives the best sun at the time of day when it will be most used. For a household that uses the garden primarily on weekday evenings and weekend afternoons, that position is typically the area that catches the late afternoon and evening sun. A west-facing corner. The area beside a south-facing wall. The spot where the sun lingers longest before it drops behind the fence.
Comfortable seating rather than upright dining chairs. A daybed or outdoor sofa. Deep armchairs. Hammocks, if there are trees or posts to suspend them from. The seating should be as comfortable as the best indoor furniture.
Enclose the relaxation zone with planting on two or three sides. Tall grasses, relaxed shrubs, and flowering perennials that create a sense of being held by the garden without complete enclosure. The planting provides privacy, reduces wind, and creates the pleasant sensation of being within a garden rather than looking at one from the outside.
3. The Kitchen Garden Zone
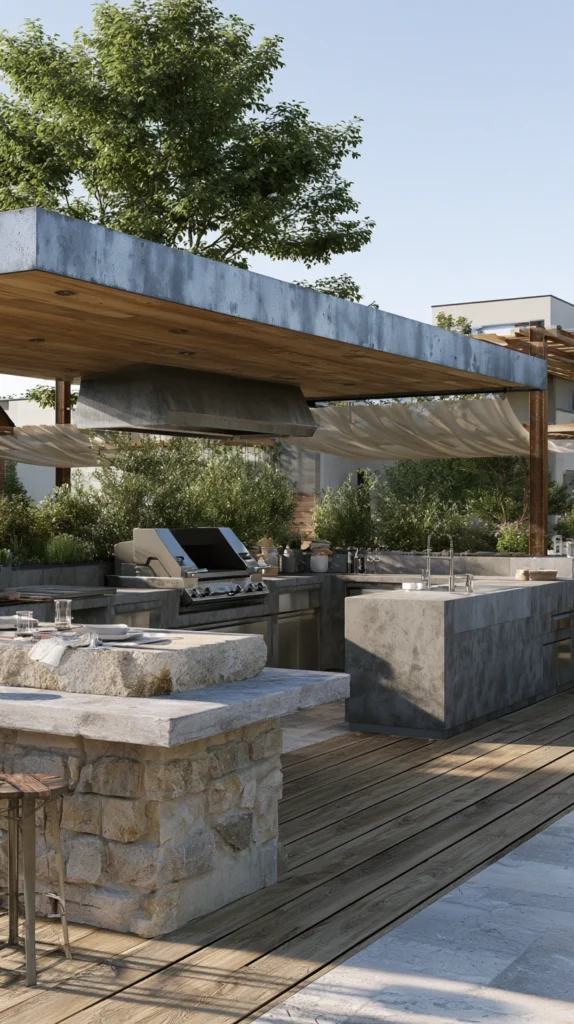
The kitchen garden zone is the area of the backyard that produces food.
It deserves more thought than it typically receives. Most kitchen gardens are placed wherever there is spare space rather than wherever the conditions are optimal. The result is a kitchen garden in partial shade, or in a corner that is inconvenient to reach from the house, or in soil that drains poorly and never produces well.
The kitchen garden zone needs full sun as its primary requirement. A minimum of six hours of direct sunlight per day for productive vegetable growing. This is non-negotiable. A kitchen garden in insufficient light produces weak plants, poor yields, and a disproportionate maintenance burden relative to its returns.
Position it with convenient access to the house. A kitchen garden at the far end of a long garden will not be visited daily, and daily visiting is essential for productive kitchen gardening. The kitchen garden zone should be close enough that walking out to harvest herbs or check the beans is a casual habit rather than an expedition.
Define the zone clearly with a low fence, a hedge, or a change in surface material that signals the transition from ornamental garden to productive garden. The definition helps psychologically as much as practically. A zone that is clearly the kitchen garden area is one that is used as a kitchen garden rather than a general-purpose space that happens to have some vegetables in it.
4. A Children’s Play Zone That Grows With Them
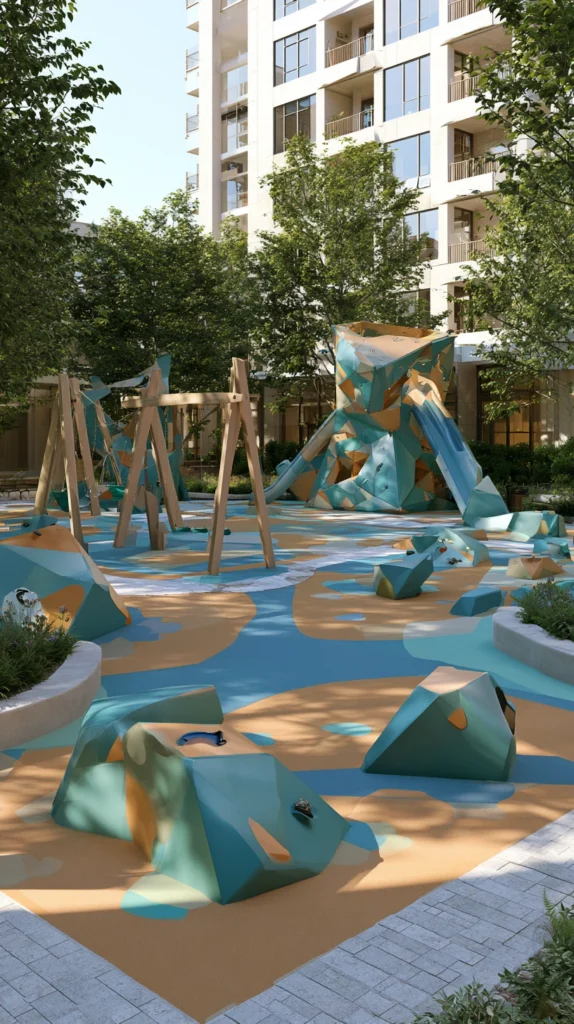
The children’s play zone is the area of the garden designed for the specific activities of children at specific ages of the children in the household.
The most common mistake in designing this zone is designing for the children’s current ages. A sandpit perfect for a two-year-old becomes irrelevant by age six. A climbing frame appropriate for a six-year-old is abandoned by age ten. The zone should be designed with the future in mind as much as the present.
Position the play zone where it is visible from the kitchen or the main living area. Children at play should be able to be seen by the adults indoors without those adults having to go outside. This is the practical requirement that most people identify, and most garden designers honour.
Consider the surface beneath the play equipment carefully. Grass compacts and wears bare under heavy foot traffic around swings and climbing frames within a single season. Loose bark chippings provide impact absorption and handle traffic without compacting. Artificial grass provides a consistent surface that does not become a mud bath in wet weather.
Design the zone with the possibility of future change in mind. The area that is a sandpit and climbing frame today could be a trampoline zone in three years and a seating area in ten. Choose a hard or semi-hard perimeter that allows the contents of the zone to change without requiring changes to the garden structure.
5. A Wildlife and Biodiversity Zone
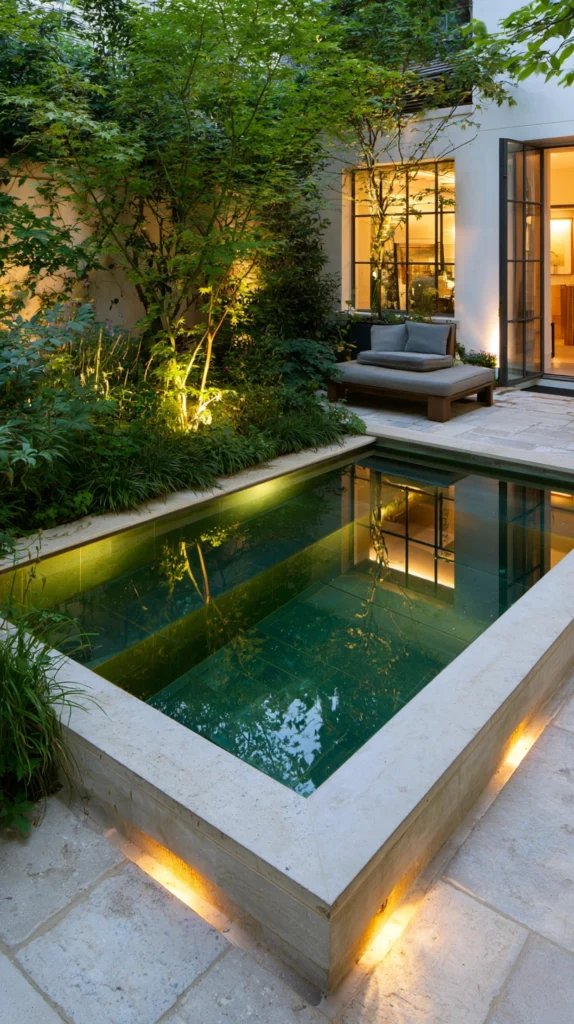
The wildlife zone is the area of the backyard that is managed for nature rather than for human use.
Not the whole garden. Not even most of the garden for most households. A defined area, perhaps ten to twenty percent of the total backyard area, where the management priority is wildlife habitat rather than neatness or productivity.
A wildlife zone typically includes a pond or water feature for drinking and breeding habitat. Native wildflower planting that provides nectar, pollen, and seed for insects and birds. A log pile that provides shelter and food for beetles, hedgehogs, and amphibians. Long grass areas that support invertebrates and provide cover for ground-feeding birds.
The wildlife zone looks different from the rest of the garden. It looks less managed. Less neat. More wild. This visual difference is part of its character and should be embraced rather than apologised for. A wildlife garden that is too tidy is a wildlife garden that is not working.
Define the wildlife zone from the rest of the garden with a path, a low fence, or a row of planted shrubs that clearly signals the transition from managed garden to wilder area. This definition contrasts with zones intentional rather than accidental.
6. A Water Feature Zone
Water changes a garden in ways that plants and hard landscaping alone cannot.
Sound. Movement. Reflection. The way light behaves differently on a water surface from the way it behaves on any solid surface. The wildlife that water attracts within days of being established.
A water feature zone is not necessarily a separate area from other zones. A pond can anchor the wildlife zone. A fountain can be the centrepiece of the relaxation zone. A rill can connect the dining area to the garden beyond. Water is versatile enough to serve multiple zones simultaneously.
What it does need is a considered position. Water features look most natural when positioned in a low point of the garden where water would naturally collect. They look least natural on the highest point or on a slope where water would visibly be flowing uphill if the pump failed.
Position a wildlife pond in partial shade if possible. Full sun promotes algae growth and allows the water to heat to levels that stress aquatic life. Partial shade keeps the water cooler, cleaner, and more hospitable to the frogs, newts, and insects that make a garden pond genuinely valuable ecologically.
A water feature that can be heard from the dining zone or the relaxation zone adds a sensory layer to those zones that no other garden element provides. The sound of moving water is one of the most effectively calming sounds in any outdoor space, and it carries remarkably far from even a small fountain.
7. A Formal Garden Zone With Structure and Symmetry
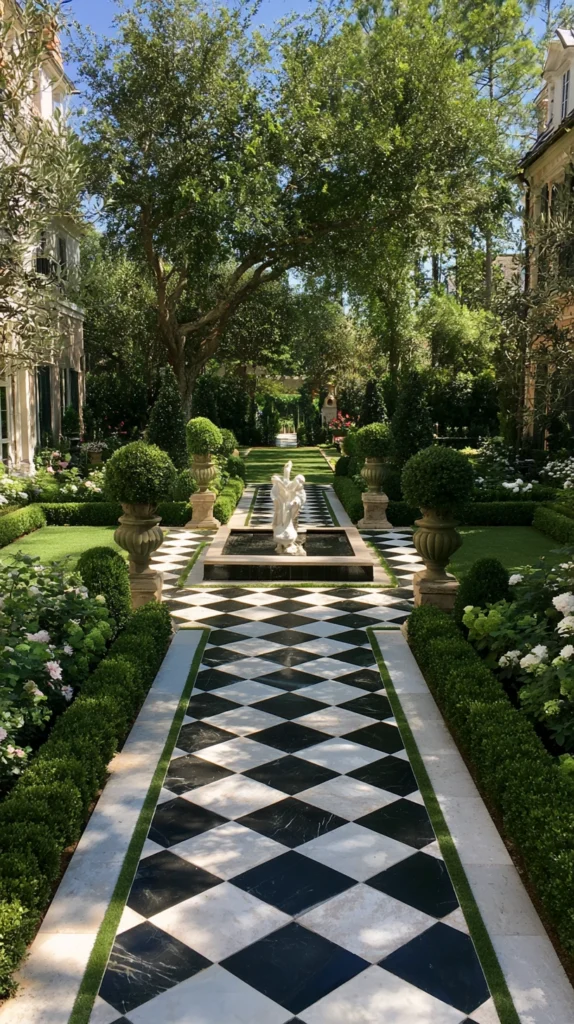
The formal garden zone is the area designed around geometry, repetition, and clear visual order.
Neatly clipped hedges. Symmetrical planting arrangements. Pathways that meet at right angles or radiate from a central point. Topiary forms that add sculptural presence. The deliberate, considered, geometry-led aesthetic contrasts with the softer, more naturalistic planting of the rest of the garden.
A formal zone creates a moment of visual calm in a garden that might otherwise feel busy or complex. The geometry is restful to the eye in a way that naturalistic planting, however beautiful, is not.
Box hedging in low geometric forms is the classic formal garden planting. Box blight has made this more difficult in recent years, but alternatives, including Ilex crenata, Euonymus japonicus, and Pittosporum species, all provide the dense, clippable foliage that formal hedging requires.
The formal zone works best adjacent to the house, where the geometry of the building continues into the geometry of the garden. The further from the house, the more a formal zone tends to feel incongruous. Gardens typically transition from structured near the house to more naturalistic at the further reaches.
8. A Gravel Garden Zone for Low-Maintenance Areas
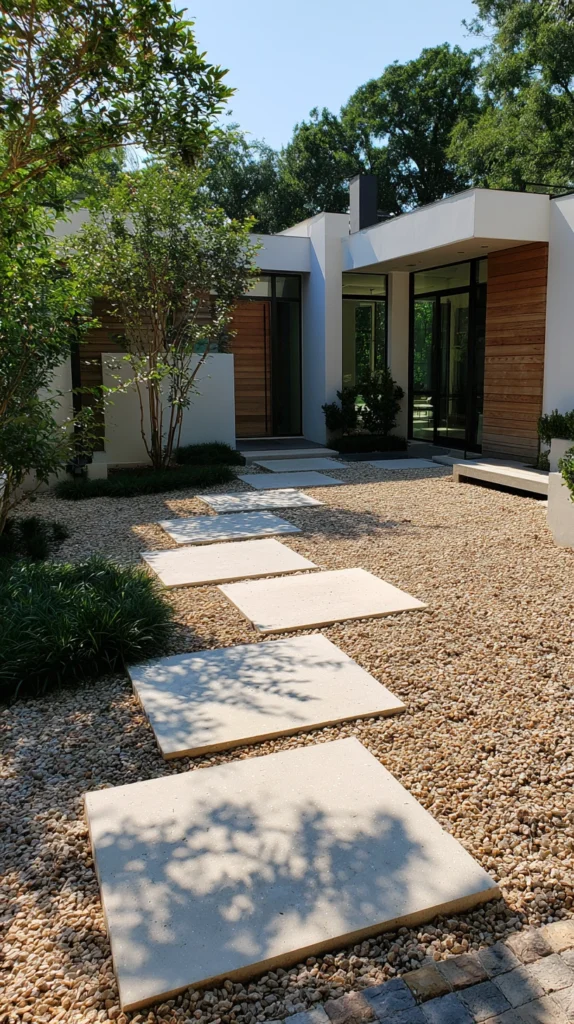
Gravel gardening is the zone solution for the area of the backyard that is difficult to maintain as a lawn and difficult to establish as a planted border.
The hot, dry, south-facing slope where grass burns and planted borders struggle. The area beneath a canopy of shallow-rooted trees where little else will grow. The side passage between the house and the fence receives no direct sun and little natural rainfall.
A well-designed gravel garden is not a car park with some rocks. It is a planting scheme that uses the specific conditions of the area to grow plants that genuinely thrive there. Mediterranean herbs, cistus, euphorbia, sedums, and ornamental grasses all perform beautifully in dry, free-draining gravel conditions and require almost no maintenance once established.
The gravel surface itself handles the maintenance problem. No mowing. No edging. Weeds that do establish are easily pulled from the loose surface without the struggle they would give in compacted soil. The gravel reflects heat back onto the plants above it and keeps the root zone cool below it, creating the perfect growing conditions for drought-tolerant species.
A gravel garden zone defined by its different surface and its distinctive planting vocabulary reads as a deliberate design choice rather than an area where normal garden management has been abandoned.
9. An Orchard or Fruit Garden Zone
The orchard zone is the most romantically beautiful, productive zone in any backyard with sufficient space.
Even two or three fruit trees in a defined area create the atmosphere of a small orchard. Apple, pear, plum, and cherry trees in their blossom season are among the most spectacular flowering events in any garden. The same trees in fruit season provide a harvest of quality that supermarket fruit cannot match. And in winter, even without leaves, the structure of trained or standard fruit trees adds sculptural interest to the garden that few other plants provide.
Underplanting the orchard zone with wildflowers, bulbs, and low-growing perennials transforms the ground below the trees into an ecological resource. A bulb meadow in spring under apple blossom. A wildflower mix through summer, with long grass kept for invertebrate habitat. The layered complexity of a well-managed small orchard zone supports more biodiversity per square metre than almost any other garden zone.
Manage the grass beneath fruit trees as a cut meadow rather than a close-mown lawn. Two or three cuts per year are sufficient. The long grass periods are valuable for wildlife. The cut periods keep the area manageable.
10. A Vertical Garden Zone for Small Spaces or Boundary Walls
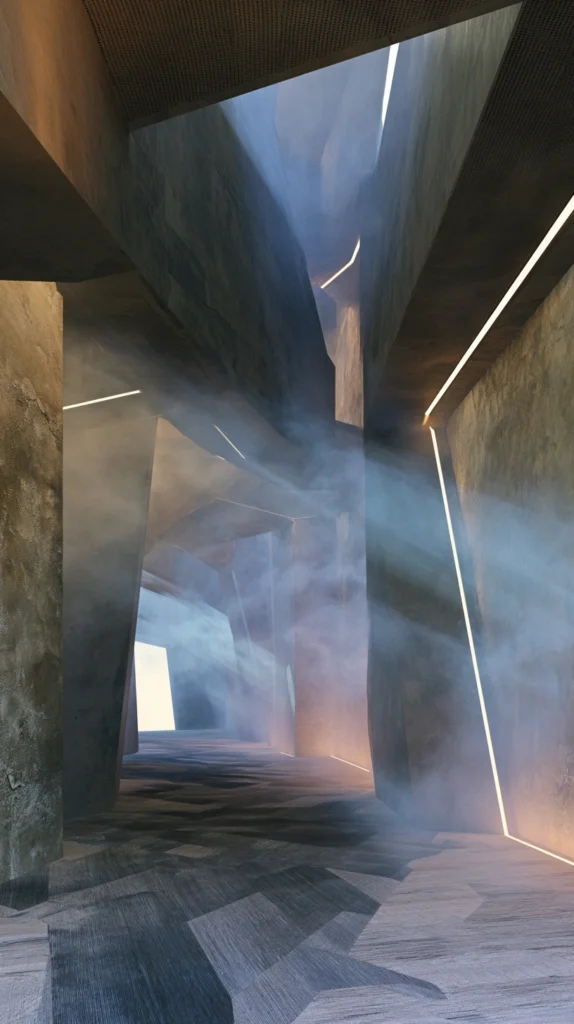
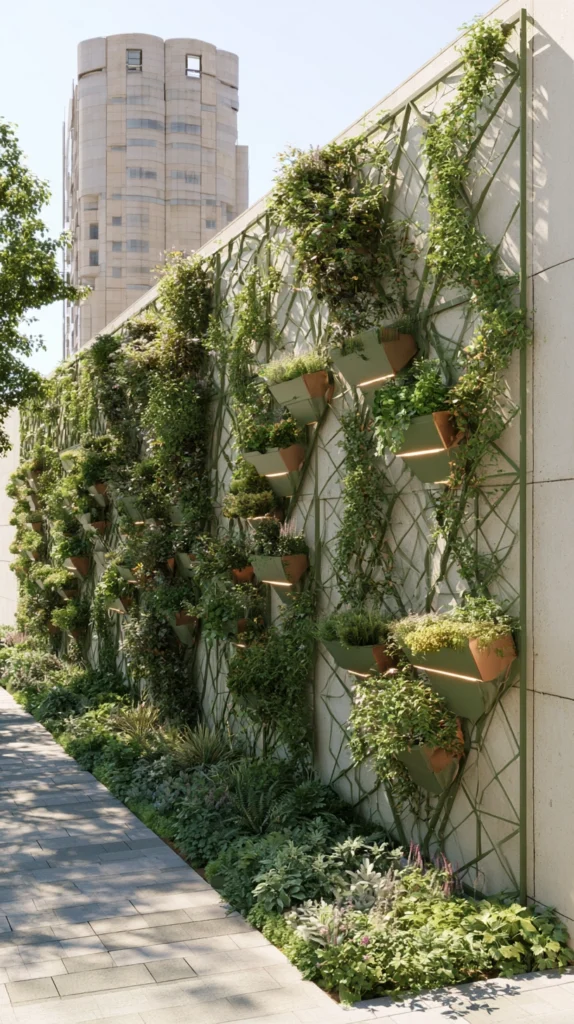
The vertical garden zone turns the boundaries of the backyard into growing surfaces rather than blank fences or walls.
A south or west-facing boundary wall or fence has the potential to support an extraordinary range of climbing plants, trained fruit trees, and wall-mounted planters that add planting space without using any ground area.
Espalier-trained apple and pear trees on a south-facing fence produce a genuinely productive fruit crop in a footprint that takes no floor space whatsoever. The trained tree becomes a functional and beautiful element on what would otherwise be a flat, featureless fence.
Climbing roses, clematis, wisteria, and jasmine on a trellis-covered fence fill the vertical plane with colour and scent across different seasons. The fence becomes a living boundary rather than a static divide between neighbouring properties.
Wall-mounted planters in a grid arrangement on a sheltered wall create a vertical kitchen garden of herbs, salad leaves, and small fruiting plants. The planting is accessible from the path below, visually attractive as a wall treatment, and productive in a very small horizontal footprint.
11. A Sensory Garden Zone
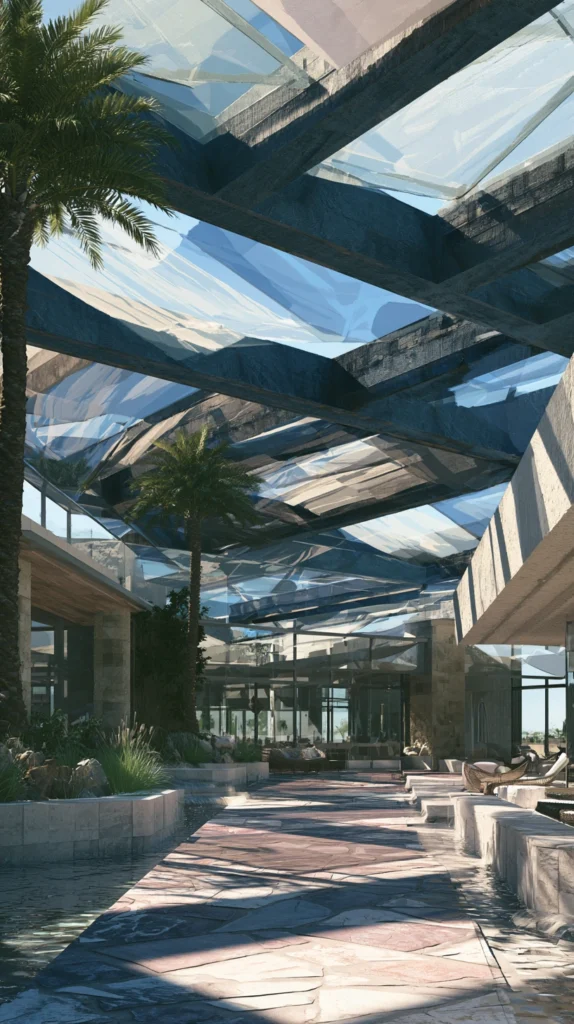
The sensory garden zone is the area of the backyard designed to engage all five senses rather than just the visual.
Most garden design is exclusively visual. Plants are chosen for colour and form. Surfaces are chosen for appearance. The layout is designed to look good from specific viewpoints. The other four senses are rarely considered.
A dedicated sensory zone changes this entirely.
Scent is the first and most powerful sensory element. Lavender, roses, jasmine, sweet peas, herbs, and night-scented stocks position the most fragrant plants where they will be brushed past, sat beside, or encountered at the time of day when their scent is strongest. A path edged with lavender releases fragrance with every step. Night-scented stocks beside the evening seating area fill the air with fragrance as the temperature drops.
Sound arrives through water features, wind chimes, rustling grasses, and the birds that visit a well-planted garden. A bamboo or grass planting that moves in the wind and creates its own soft sound. A bird feeder positioned where the activity can be heard from the seating area.
Touch means planting for texture. Woolly lamb’s ears. The soft, slightly rough surface of lavender stems. The smooth coolness of succulent leaves. Mossy groundcovers underfoot. Bark paths that give slightly underfoot.
12. A Shade Garden Zone Under Canopy
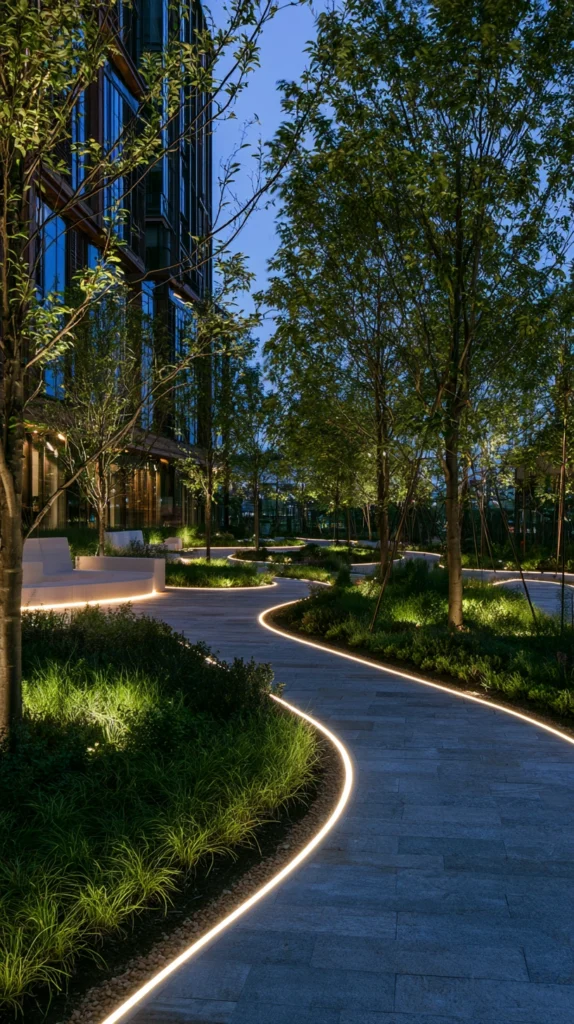
Many backyards have areas of shade that garden owners treat as problems rather than as opportunities.
Shade under a large tree, beside a tall fence, or in a north-facing corner is not a planting problem. It is a different planting palette. A habitat for species that struggle in the sun and thrive in the shade. A cooler, moister microclimate that supports some of the most beautiful garden plants available.
Ferns in a dozen different species. Hostas with their enormous, architectural leaves in blue-green, gold, and variegated forms. Astilbes with their feathery plumes in pink, red, and cream. Hellebores flower in the darkest days of late winter and early spring. Foxgloves rising dramatically from a shaded floor. Shade-loving bulbs, including snowdrops, bluebells, and wood anemones, that naturalise in the leaf mould below deciduous trees.
A shade garden zone defined by its different planting palette and perhaps by a different surface of bark mulch or fine gravel creates a distinct garden experience within the same backyard. Walking from a sunny open zone into a shaded woodland-inspired zone provides the kind of spatial contrast that makes a garden feel genuinely varied and interesting rather than uniform.
13. An Evening Garden Zone Designed for Night
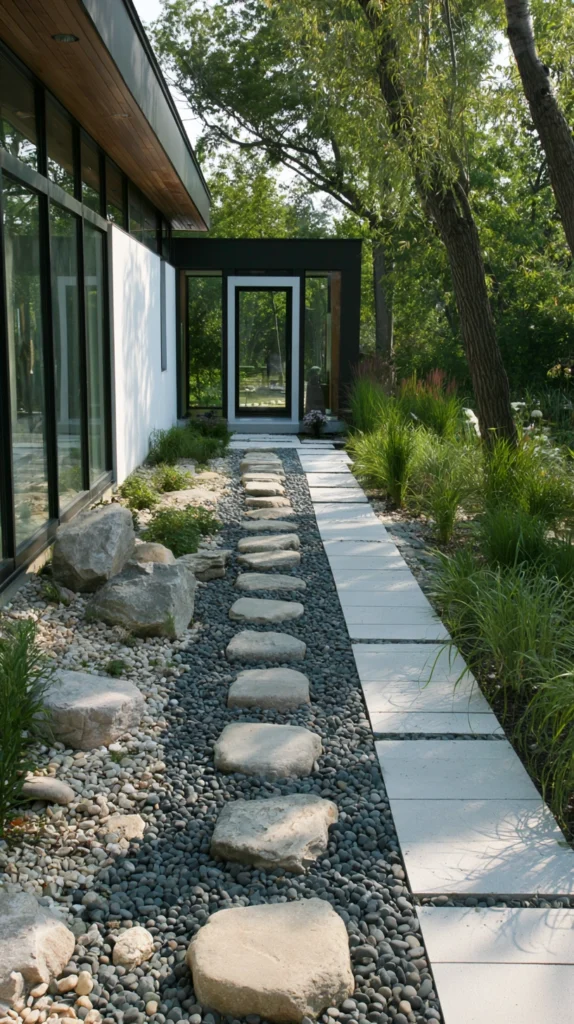
Most garden design focuses entirely on daytime experience.
The garden looks good in daylight photographs. The plants are chosen for daytime colour. The layout is designed to be seen from the house through the kitchen window or from the terrace at lunchtime.
The evening garden zone is designed for the hours between sunset and bedtime, which in summer are some of the most pleasant hours of the outdoor day.
Position the evening zone in the area that retains warmth the longest as the sun sets. A south or west-facing position sheltered from the prevailing wind. Adjacent to the house for easy access and connection to interior lighting.
Plant for evening scent. Night-scented stocks, tobacco plants, and evening primrose all release their most intense fragrance after dark. The garden that smells most beautiful at ten in the evening is a garden designed for the right time.
Choose plants with pale flowers that catch low light and moonlight. White roses. Pale cream dahlias. Silver-leaved plants that reflect light. These plants remain visible as light levels drop and create a garden that has something to offer at the time of day most gardens become invisible.
Light the zone with warm, low-level light sources. Path lights at ankle height. Uplights in planted areas that create dramatic shadows and reveal textures invisible in daylight. String lights above the seating area that provide a gentle ambient glow without the harshness of task lighting.
14. A Transition Zone Between Garden Areas
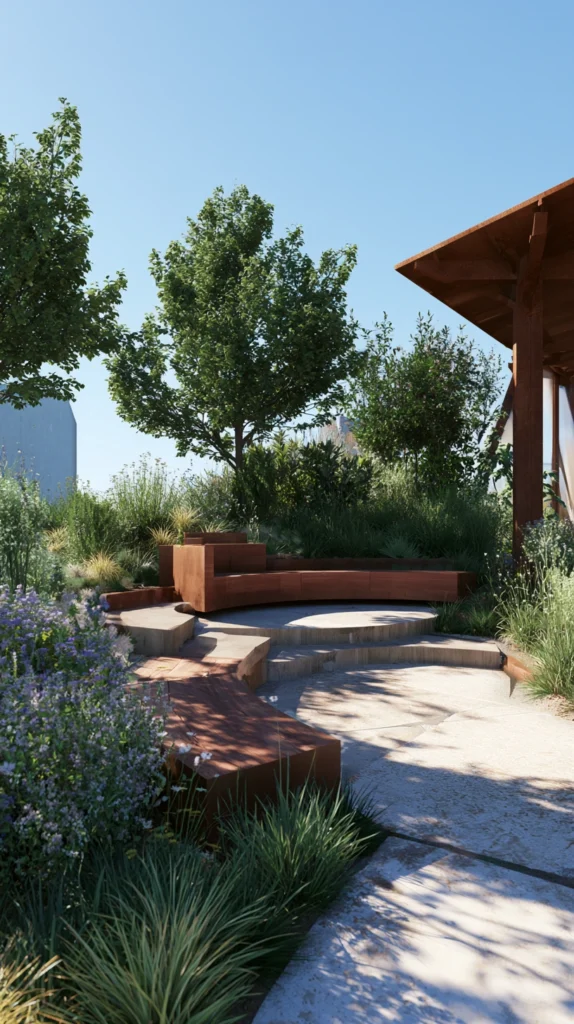
The transition zone is the often-overlooked element of garden layout design that makes the difference between a garden that flows and one that feels disjointed.
Transitions between zones, the path that connects the dining area to the relaxation zone, the gate through the hedge into the kitchen garden, the stepping stones across the lawn to the wildlife pond, are the moments in a garden where movement and experience are shaped most directly.
A well-designed transition makes moving from one zone to another feel like a deliberate and slightly special act. An arch of roses over the path between the formal garden and the wilder area. A change of path material from stone to bark as you enter the woodland zone. A slight narrowing of the path through dense planting before it opens into the relaxation area.
The Japanese garden tradition understands transitions better than any other garden design culture. The deliberately indirect path takes you past a water feature and through a moment of dense planting before revealing the destination. The gate is set slightly off-axis, which requires a small additional movement before passage. The sensory interruption that marks the moment of transition from one space to another.
These transitions need not be elaborate in a backyard garden. A simple change of material. A pergola or arch that frames the passage between zones. A stepping stone path across the lawn that creates a sense of journey rather than a direct crossing. The transition is registered even when it is subtle.
15. A Seating Destination Zone at the End of the Garden
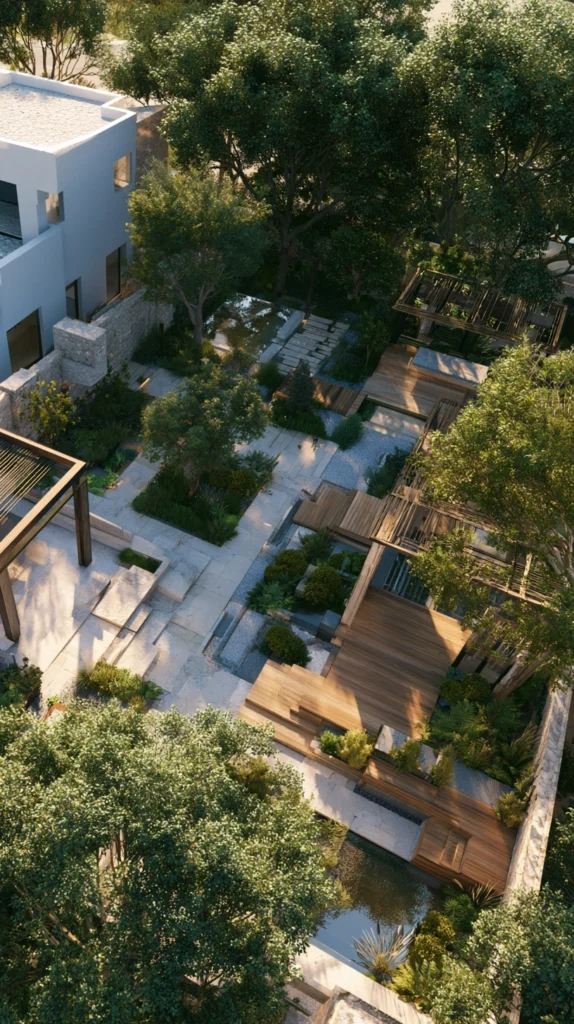
The most underused principle in backyard garden zoning is the destination zone.
Most seating areas are positioned adjacent to the house. They are easy to access. They require no journey. And as a result, they are often used but unthinkingly. The seat beside the back door is where you sit because it is there, rather than because you chose to be there.
A seating destination at the far end of the garden, or in a secluded area reached by a deliberate path, creates a completely different kind of outdoor experience.
You have to walk to it. The walk itself becomes part of the experience. You pass through other zones. You see the garden from different angles. You arrive at the destination having made a journey rather than having simply moved a few steps from the back door.
The destination zone can be small. A bench beneath an arch of roses at the garden boundary. A pair of chairs in a secluded corner surrounded by tall planting. A hammock between two trees at the far end of the lawn. The destination seat does not need elaborate infrastructure. It needs a position that makes it feel discovered rather than obvious.
The destination zone is the part of the garden you go to when you want to be properly in the garden rather than on the edge of it. When you want to sit and look back at the house from the garden’s perspective rather than looking at the garden from the house’s perspective.
That reversal of viewpoint, which the destination zone makes possible, often reveals the garden in its most beautiful aspect.
How to Zone a Backyard Garden Step by Step
Begin by observing rather than planning.
Spend time in the garden at different times of day before making any decisions. Where does the sun hit first in the morning? Where does it sit at lunchtime? Where does it linger longest in the evening? Which areas are sheltered and which are exposed to wind? Which areas are visible from the main living rooms of the house, and which are hidden?
These observations determine which zones should go where more reliably than any abstract planning process. The sunniest morning area is right for the relaxation zone if you are a morning person. The sunniest afternoon area is right for the dining zone if you eat outside in the evenings. The area most visible from the kitchen is right for the children’s play zone, regardless of any other consideration.
Sketch the zones roughly before committing to any hard landscaping. Use a simple overhead sketch of the garden with the house at one end and mark zones roughly. Do not plan dimensions precisely at this stage. Establish the relationships between zones, which zone connects to which, which zones need direct access from the house, and which zones can be destinations reached through others.
Then establish the connections before the zones themselves. Paths and transitions determine the experience of moving through the garden more than the zones they connect. A good path layout makes every zone accessible and the journey between them interesting. A poor path layout makes the garden feel disconnected, regardless of how well each zone is designed individually.
Common Mistakes in Backyard Garden Zoning
Zoning without observing first. The sunniest spot for the dining zone, the most sheltered spot for the relaxation zone, and the most visible spot for the play zone. These positions are determined by observation of the actual garden conditions rather than abstract planning. Design before observation produces zones in the wrong positions.
Making zones too small. A dining zone barely large enough for a table and four chairs, with no room to push back chairs is not a dining zone. A relaxation zone with space for one chair is not a relaxation zone. Each zone should be sized for its actual use rather than the minimum area its furniture requires.
Too many zones in a small garden. A small backyard attempting seven distinct zones becomes a collection of cramped areas rather than a coherent garden. Three or four well-designed, appropriately sized zones in a small garden work better than six or seven zones fighting for insufficient space.
No transition between zones. Adjacent zones with no defined boundary or transition between them blur into each other, and the definition that zoning is supposed to provide is lost. Mark transitions clearly, even when the treatment is simple.
Ignoring the zones that do not exist yet. The kitchen garden that would transform your cooking. The wildlife pond that would bring the garden alive with frogs and dragonflies. The evening seating destination at the end of the garden that you have been thinking about for three years. Zoning is the planning process that makes these things happen rather than remaining possibilities.
Designing for the garden’s appearance rather than its use. A beautifully designed garden that is not used well has failed. Zone for how the household actually lives rather than for how the garden photographs.
Quick Summary
- A dining zone needs a hard, level surface larger than the furniture it contains, positioned for afternoon and evening sun
- A relaxation zone earns its character by being further from the house and positioned for the best light at the most used time of day
- The kitchen garden zone must have full sun as its non-negotiable primary requirement, regardless of all other considerations
- A children’s play zone should be visible from the house and designed for the ages children will be, rather than the ages they currently are
- A wildlife zone of ten to twenty percent of the garden area provides disproportionate ecological benefit for modest management effort
- Water changes a garden through sound, movement, reflection, and wildlife attraction in ways no other element replicates
- A formal zone with geometric structure provides visual calm that contrasts productively with naturalistic planting elsewhere
- A gravel garden zone handles difficult dry or shaded conditions with low-maintenance planting that genuinely thrives there
- An orchard zone of two or three trees creates extraordinary seasonal interest from blossom through fruit through winter structure
- A vertical garden zone turns boundary walls and fences into productive and beautiful growing surfaces
- A sensory zone designed for scent, sound, texture, and touch engages the garden beyond its visual qualities alone
- A shade garden zone turns a perceived problem into a distinct planting palette of extraordinary quiet beauty
- An evening garden zone designed for night scent, pale-flowered plants, and warm low-level lighting serves the most pleasant outdoor hours
- Transition zones between areas move to the garden a deliberately managed experience rather than mere passage
- A destination seating zone at the far end of the garden creates a journey and a reversal of viewpoint that makes the garden feel complete
- Observe before planning, sketch before committing, establish paths before zones, and size each zone for actual use rather than minimum footprint
A backyard without zones is a space.
A backyard with zones is a garden.
The difference is not in the plants, the budget, or the size. It is in the decisions about what each area is for and how each area connects to the next.
Make those decisions, and the garden follows.
Avoid them, and the lawn continues to be the answer to every question the backyard asks.