15 Small Pool Ideas for Compact Backyards That Prove Size Doesn’t Matter
Most people with small backyards have already decided they cannot have a pool.
They have looked at the space, calculated the standard pool dimensions that their research turned up, done the maths, and concluded that a pool does not fit. The lawn would disappear entirely. There would be no room to walk around the edge. The pool would consume the backyard, leaving nothing else.
This conclusion is almost always wrong.
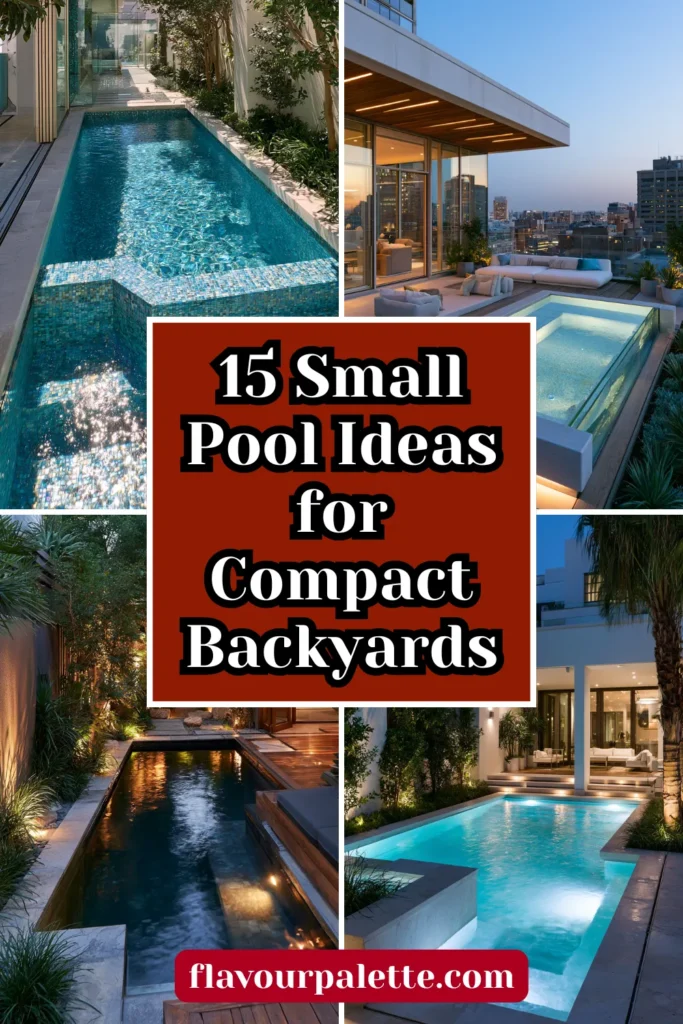
The pool industry spent decades building pools to a standard set of dimensions that suited the large backyards of postwar American suburbia. Those dimensions have nothing to do with the minimum size required for a genuinely functional, genuinely beautiful pool in a smaller contemporary outdoor space.
A pool that is four metres by two metres is not a compromise pool. It is a cold plunge, a refreshment station, a foot-cooling destination on a hot afternoon, a water feature with splashability. It is genuinely useful and genuinely beautiful, and genuinely achievable in a backyard that a standard pool cannot touch.
The small pool revolution is real. The technology, the design options, the materials, and the landscape vocabulary for small pools have developed enormously over the past decade. The results are some of the most beautiful backyard pools ever installed anywhere.
Here are 15 ideas that prove the point.
Why Small Pools Are Often Better Pools
The conventional wisdom that bigger is better applies nowhere less usefully than in pool design.
A large pool in a large backyard is the destination of the backyard. Everything organises around it. The pool defines the space, and the space serves the pool. This works when the pool is used constantly, and the scale of the outdoor space supports it.
A large pool in a small backyard is simply a pool that has consumed the backyard. There is nowhere to sit beside it that does not feel like you are perched on the edge of the pool itself. There is no garden. No lawn. No transition between the house and the water. Just pool.
A small pool in a small backyard, properly designed, becomes one element among several that together create a complete outdoor space. The pool is there when you want to use it. The surrounding space provides everything else. The relationship between pool and garden is balanced rather than dominated by either.
Small pools also cost less to install, less to heat, less to treat chemically, and less to maintain. The ongoing running costs of a small pool across a year are a fraction of those of a standard-sized pool. For a pool that will be used for cooling off and splashing rather than serious swimming, these savings are real and significant.
And small pools are genuinely faster to heat. A pool of ten square metres reaches a comfortable swimming temperature from cold significantly faster than a pool of fifty square metres. In climates where the summer swimming season is not reliably long and hot, this matters.
1. A Plunge Pool for Cooling Rather Than Swimming
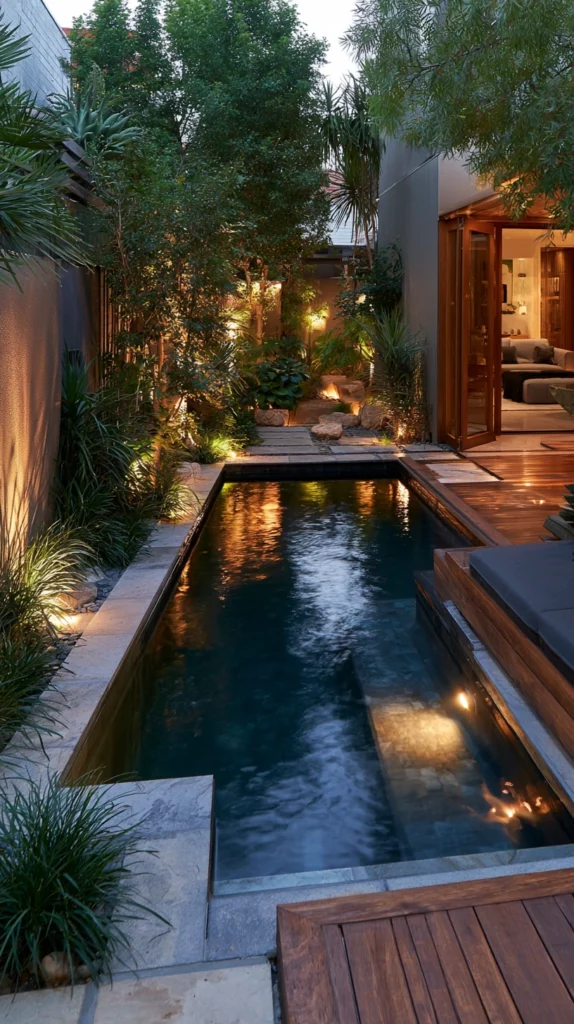
The plunge pool is the small pool idea that most directly acknowledges what most residential pools are actually used for.
Not lap swimming. Not water polo. Not training. Most residential pool use is social. Cooling off on a hot afternoon. Floating. Wading. Standing in cool water while holding a drink and talking to the people on the surrounding terrace.
None of these activities requires a pool of twelve metres by six. All of them are perfectly served by a plunge pool of four metres by two metres at a depth of one to one and a half metres.
The plunge pool is designed specifically for immersion rather than swimming. It is deep relative to its footprint, which means the volume of water is sufficient for genuinely cooling refreshment without the large surface area of a conventional pool.
Because it is small, it can be heated with a heat pump to a temperature above ambient air temperature, turning it into a warm soaking pool for shoulder-season use. The same small pool serves as a cooling plunge in August and a warming soak in April and October.
A plunge pool of this size fits in almost any backyard that has any outdoor space whatsoever. Three metres by two requires barely the footprint of a garden shed. In a small courtyard garden, a plunge pool can be the primary water feature and the primary outdoor amenity simultaneously.
What makes a plunge pool the right small backyard choice:
- The footprint of four metres by two metres fits in almost any outdoor space of reasonable size
- The depth of one to one and a half metres provides genuine immersion for cooling and soaking
- Lower volume means significantly faster heating and lower running costs than standard pools
- Can be heated to above ambient temperature for shoulder season warm soaking use
- Serves as a dramatic water feature when not in use through its reflective surface
- Can be installed above ground, partially recessed, or fully recessed, depending on site conditions
2. A Lap Pool in a Long Narrow Configuration
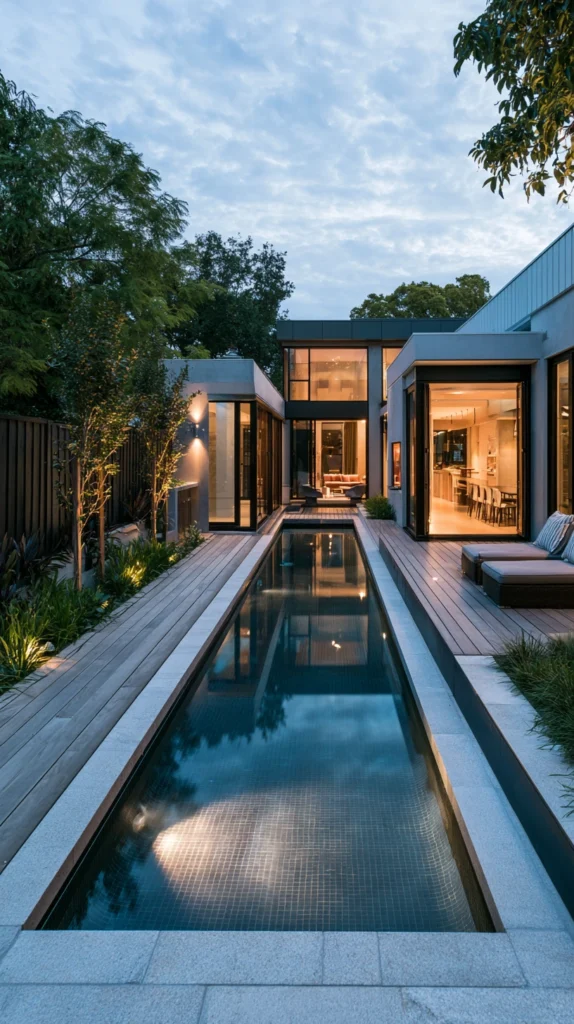
The long, narrow backyard that cannot accommodate a conventional pool width is the perfect candidate for a lap pool.
A lap pool of twelve to fifteen metres by two metres, proportioned to allow genuine swimming exercise rather than socialising, uses the dimension the backyard has, length, and minimises the dimension it lacks, width. The narrow pool fits in a side passage, along a fence line, or beside a house wall where a conventional pool could never go.
At two metres wide, a lap pool does not permit side-by-side swimming, but it allows a single swimmer to complete genuine freestyle laps and turn at each end. For a household where one or two people swim for exercise rather than for recreation, the lap pool delivers the full swimming function of a conventional pool in a fraction of the footprint.
The visual character of a lap pool is specific and beautiful. The long, narrow rectangle of water running along the length of a garden has a different aesthetic from a conventional pool. It reads as a water feature as much as a pool. A long rill of still, reflective water beside a gravel path or a line of ornamental grasses.
Tiling matters in a lap pool because the tile is what fills the visual field during swimming. Dark tile, charcoal, navy, or forest green, makes the water appear deep and vivid. It also absorbs heat more effectively than pale tile, which helps with passive solar heating.
3. A Cocktail Pool That Doubles as an Entertainment Feature
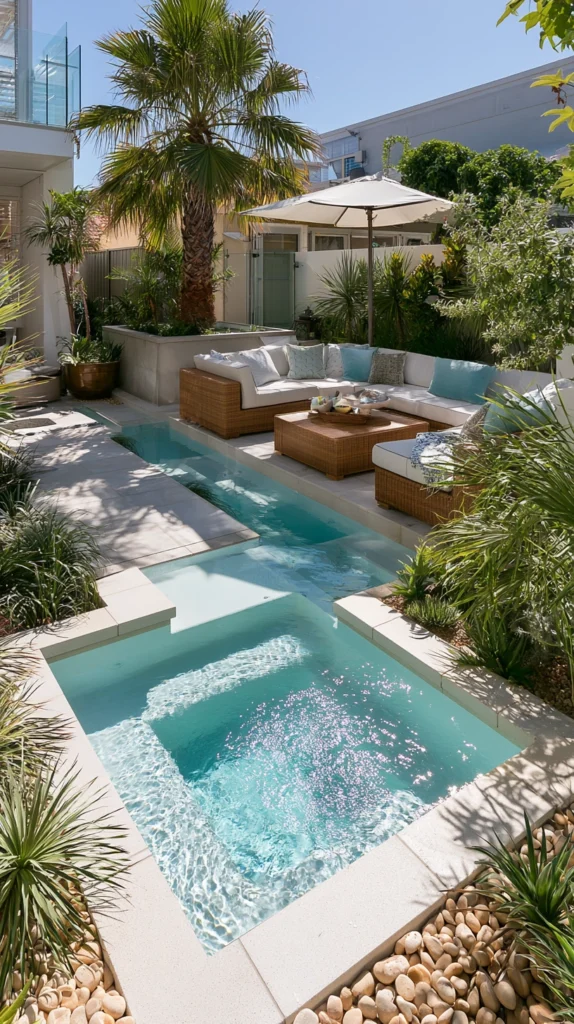
The cocktail pool is a small pool concept developed specifically for entertaining rather than swimming.
Typically three to four metres in diameter if round, or four to five metres by three metres if rectangular, the cocktail pool is sized for standing in, wading, and socialising while wet rather than for swimming. The name comes from the practice of using the pool as an entertainment centrepiece at outdoor gatherings where guests spend time in the water with drinks.
The cocktail pool often includes a built-in bench or ledge at sitting depth, approximately forty-five centimetres, where guests can sit with the water at waist height. This ledge, also called a tanning ledge or baja shelf when positioned as a very shallow entry area, makes the pool comfortable for adults who want to be in the water without swimming and for children who want to play safely.
The cocktail pool is the pool that suits the specific outdoor entertaining culture of warm climates. An outdoor dinner party where guests move between the terrace and the pool. A summer afternoon gathering where the pool is the social centre rather than the athletic facility.
Surround the cocktail pool with pool-edge furniture, a sun lounger with its front legs in the water, built-in seat walls of the same stone as the coping, landscape lighting that illuminates the pool from below at night. The pool becomes genuinely spectacular as a nighttime entertaining feature.
4. An Above-Ground Small Pool With Beautiful Surrounds
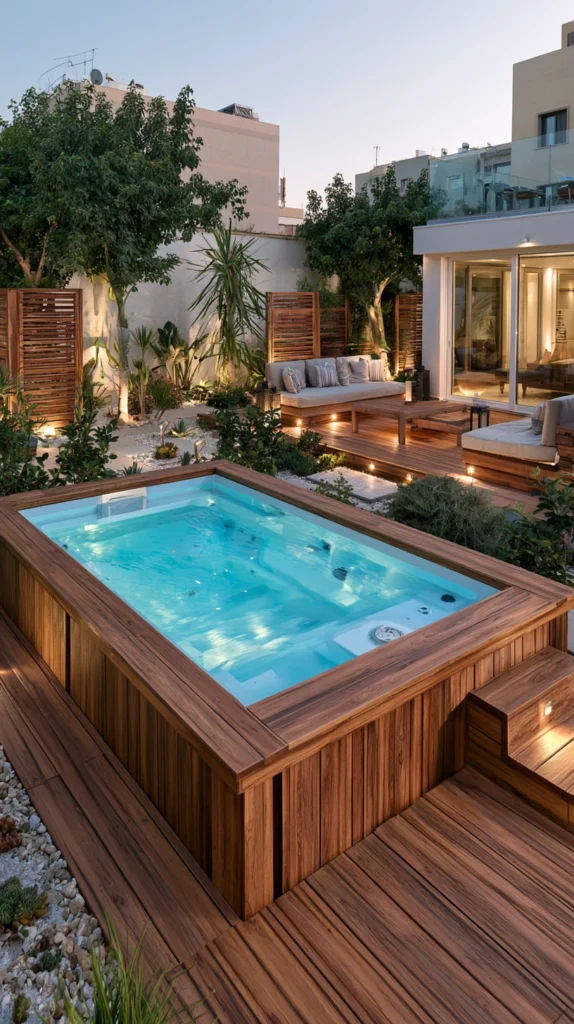
The above-ground pool has a reputation it does not entirely deserve.
The inflatable oval pools that appear in suburban gardens in summer and disappear in autumn are above-ground pools. They look temporary because they are temporary, and they make no pretence otherwise.
But above-ground pools built from quality materials, steel, composite timber, or fibreglass, and surrounded by proper decking, screening, and landscaping, are entirely different objects. They look permanent because they are permanent. And they are significantly less expensive than inground pools of the same size.
A rectangular steel frame pool of four metres by two metres, surrounded by hardwood decking that extends the pool edge outward by a metre on all usable sides, creates a pool and deck combination of real quality. The deck serves as a pool surround and an outdoor living space simultaneously. Planting around the outer edges of the deck screens the pool from neighbouring views.
Composite timber cladding applied to the exterior of a steel frame pool transforms its visual character entirely. From the outside, the pool reads as a beautifully finished timber feature. From inside the decked surround, only water is visible.
The above-ground option is particularly relevant for backyards where the soil conditions, underground utilities, or rental tenure make in-ground installation impractical or impossible.
5. A Natural Swimming Pool or Swim Pond
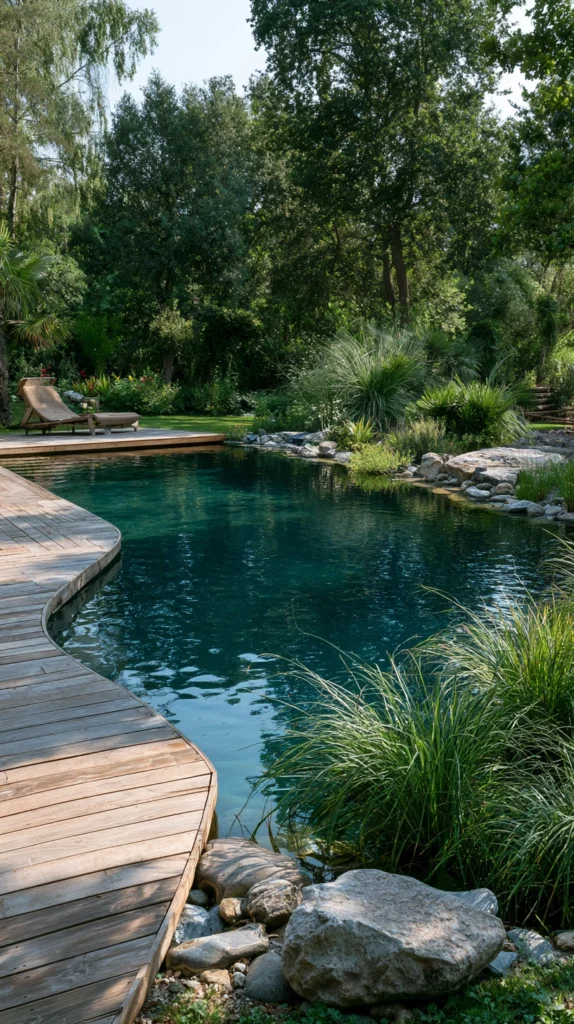
The natural swimming pool is the small pool idea that most completely changes the question.
Rather than asking how to fit a conventional chlorinated pool into a small space, the natural swimming pool asks how to create a body of clean, swimmable water using biological rather than chemical filtration.
A natural swimming pool divides its footprint between a swimming zone and a regeneration zone. The regeneration zone, planted with aquatic plants that filter the water biologically, can be designed as a beautiful, planted pond feature in its own right. The swimming zone is clear and clean through the biological filtration of the plants rather than through chemical treatment.
The combined footprint of the swimming zone and the regeneration zone may be larger than a conventional pool of the same swimming area. But in a small backyard, the regeneration zone is not wasted space. It is a genuinely beautiful planted water garden that contributes ornamental value to the backyard independently of its filtration function.
The visual character of a natural swimming pool is entirely different from that of a conventional pool. The water has a slight blue-green tint rather than the vivid turquoise of chlorinated water. The edges are planted rather than coped. The whole installation looks like a sophisticated garden feature that happens to be swimmable rather than a pool that has been installed in a garden.
No chemical handling. No chlorine smell. No bleached swimwear. The maintenance is gardening rather than pool chemistry.
6. A Rooftop or Terrace Pool for Urban Backyards
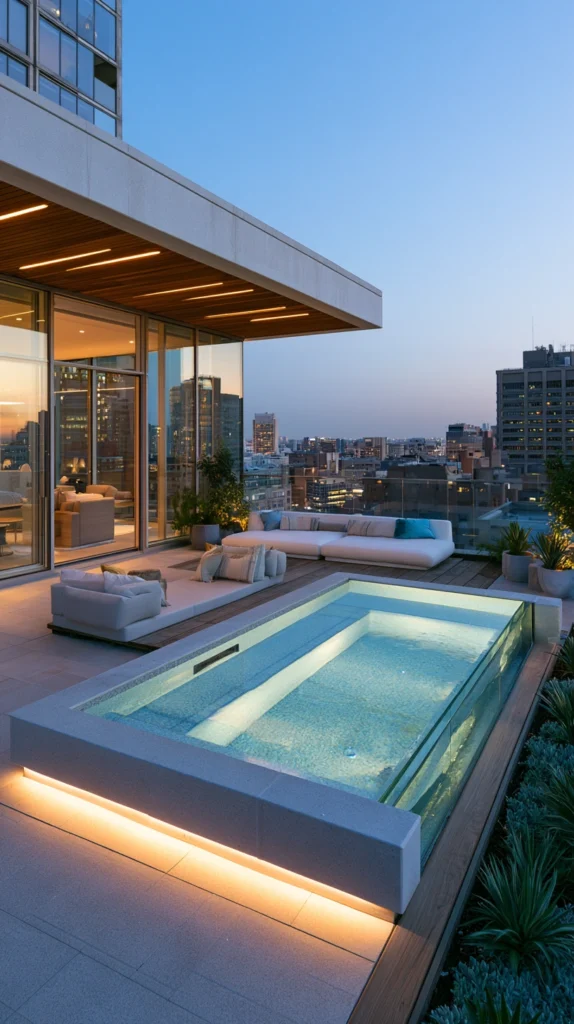
The urban backyard is frequently a roof terrace or an elevated terrace at the rear of a terrace house rather than a ground-level garden.
These spaces offer both opportunity and challenge for a small pool. The opportunity is that a pool on a roof terrace or elevated terrace is one of the most spectacular garden features possible, with the view from the pool extending over surrounding rooflines and creating an urban swimming experience of extraordinary quality. The challenge is structural. A pool of any kind is extremely heavy, and the structural capacity of a terrace or roof must be assessed by a structural engineer before any pool installation is planned.
Fibreglass shell pools, which are lighter than concrete but heavier than above-ground steel frame pools, are the most commonly used pool type for terrace installations where structural loading is a concern.
A small fibreglass pool of three metres by two metres filled with water weighs approximately twelve tonnes, including the pool shell. The structural engineer’s assessment of the terrace’s load-bearing capacity is the non-negotiable first step rather than a consideration to be addressed later.
Where the structural capacity exists, a rooftop pool with a glass panel through which the terrace view is visible, LED lighting that makes the pool glow at night, and a heat pump that keeps the water warm through the urban summer create an outdoor amenity of extraordinary urban luxury.
7. A Geometric Pool With Integrated Planting Pockets
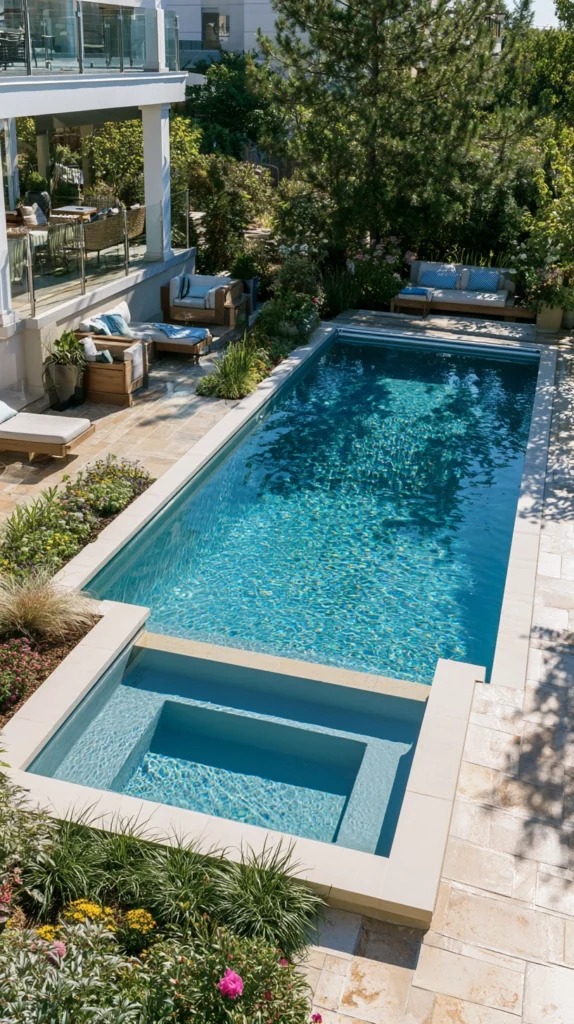
The pool that integrates planting into its structure blurs the boundary between pool and garden most beautifully.
A rectangular pool with planting pockets built into the coping or the surrounding hard landscaping allows plants to grow at the pool edge, trailing over the water surface, softening the geometric form of the pool with the organic quality of living material.
This design approach, sometimes called an infinity planting edge or a biophilic pool design, creates a pool that looks as if it has been absorbed by the garden rather than installed in it. The planting pockets hold ornamental grasses, water-tolerant perennials, or trailing plants that hang over the water and soften the edge of the pool coping.
The visual effect is extraordinary. The contrast between the still, reflective water surface and the organic movement of plants trailing into it creates a visual tension that a pool with clean, hard edges alone cannot produce.
This design requires careful plant selection. Plants in pockets immediately adjacent to a chlorinated pool are in a challenging chemical environment. Phormiums, ornamental grasses, and tough Mediterranean herbs handle these conditions better than more delicate plants.
For a natural pool without chemical treatment, the range of plants that can be incorporated at the pool edge expands enormously.
8. A Plunge Pool With a Heat Pump for Year-Round Use
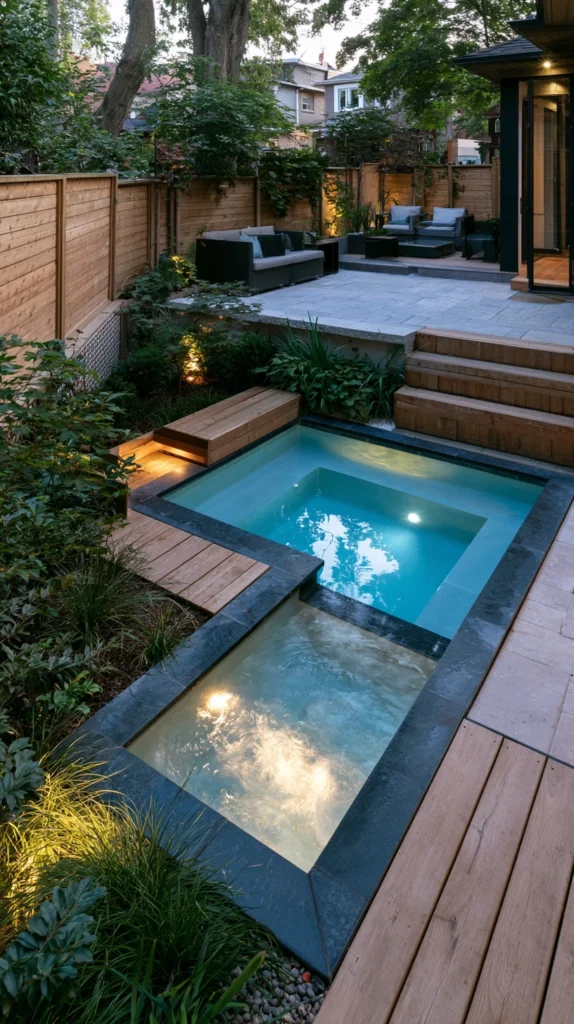
The heated small pool extends the swimming season from the few months of reliable summer warmth to almost year-round use in temperate climates.
A heat pump connected to a small pool of four metres by two metres maintains the water at a chosen temperature with a fraction of the energy required to heat a standard pool to the same temperature. The small volume of water heats and holds heat efficiently.
At a thermostat setting of thirty degrees Celsius, a small plunge pool becomes a hot tub for cool-season use. At twenty-eight degrees, it is a warm swimming pool for shoulder season mornings and evenings when the air temperature would make an unheated pool uncomfortable. At its natural ambient temperature in summer, it is the refreshing plunge it was designed to be.
This thermal flexibility transforms the economic case for a small pool. The installation cost of a heated small pool is significantly lower than that of a standard pool. The running costs are dramatically lower. And the usable season is longer than an unheated standard pool in most temperate climates.
The heat pump is positioned out of the sightline of the pool, typically beside the pool plant room or behind screening planting, and connected to the pool circulation system. Its operating noise is comparable to an outdoor air conditioning unit, which is acceptable in a plant room area but should not be positioned where it can be heard from the main seating area.
9. A Mosaic Tile Pool That Becomes a Work of Art
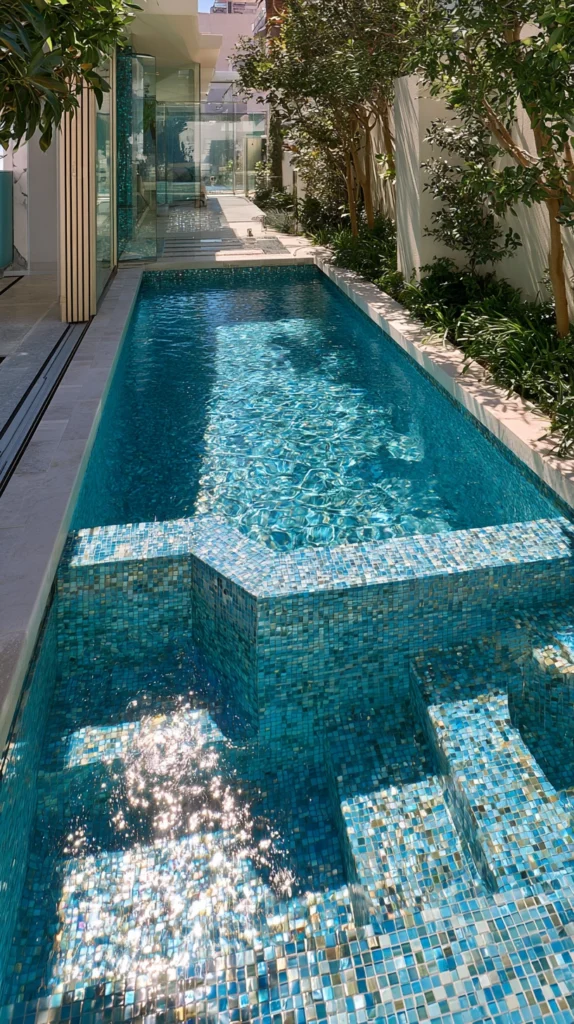
The small pool offers the specific opportunity to treat the pool itself as a decorative object rather than merely a functional one.
A large pool with elaborate mosaic tiling across its interior would cost an extraordinary sum. A small pool with the same treatment is ambitious rather than impossible.
Hand-cut glass mosaic tiles in deep blue, turquoise, and white applied to the interior of a small plunge pool create a pool that is genuinely spectacular when viewed from above and from the water. The mosaic catches light at every angle differently. It makes the water appear to have colour and depth independent of the sky above it.
The mosaic design can reference the surrounding garden or the house architecture. A geometric pattern that echoes the paving of the surrounding terrace. An organic swirling pattern that references the planting nearby. A single colour in the deepest available blue that simply makes the pool look like a piece of sky captured on the ground.
Above the waterline, the mosaic continues onto the pool coping and perhaps onto the surrounding pool wall if the pool is partially raised. The tile runs from the interior through the waterline and up to the external face, creating a single continuous material that unifies pool and surround.
10. A Small Infinity Pool on a Sloped Site
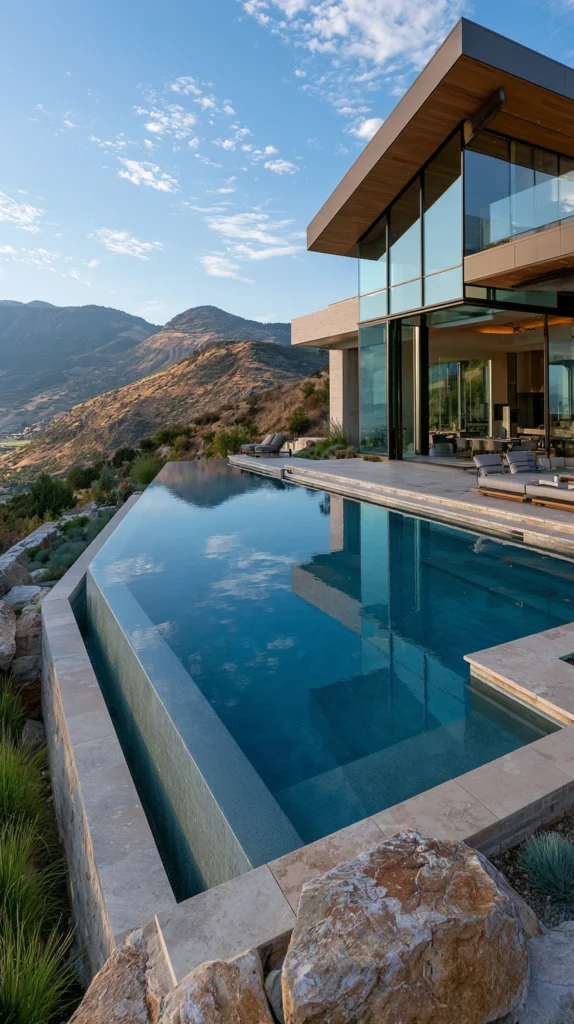
The infinity pool, where one edge of the pool appears to have no barrier and the water seems to flow over the horizon, is typically associated with luxury hotels and dramatically elevated sites.
But the infinity effect can be achieved at any site with any degree of slope, even a modest one.
An infinity edge on the downhill side of a small pool on a gently sloping backyard creates the visual illusion that the pool water flows into the garden or landscape below. The reality is a catch basin immediately below the overflow edge that collects the water and returns it to the pool via the circulation system.
The infinity effect in a small pool on a modest slope looks spectacular. The water surface appears to extend into the garden. The line between pool and landscape is dissolved. The garden beyond the overflow edge frames the pool view from inside the water.
This effect is at its most beautiful when the view beyond the overflow edge is deliberately designed. Planting that appears at the pool water level and extends beyond. A lawn that appears to flow from the pool edge outward. The careful framing of what appears on the other side of the infinity edge is as important to the design as the pool itself.
11. A Pool With a Sun Shelf for Young Children and Adults
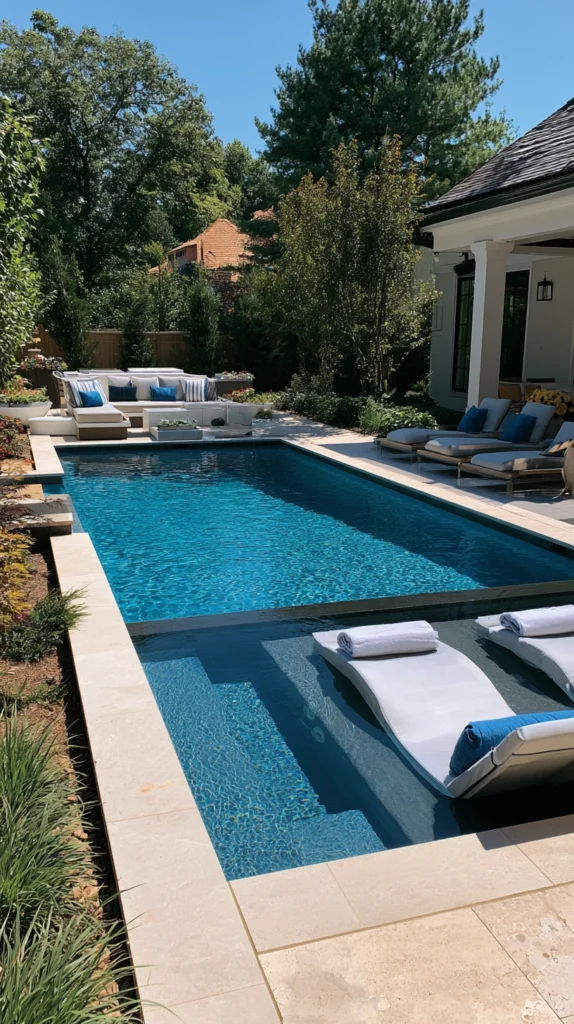
The sun shelf, also called a tanning shelf or baja shelf, is the shallow ledge built into the pool at entry level where the water depth is approximately twenty to thirty centimetres.
For small pools, it serves a specific function that goes beyond simple aesthetics. In a plunge pool where the main basin is at an adult depth of one to one and a half metres, the sun shelf provides a zone where young children can play safely in shallow water while adults use the deeper section.
The sun shelf is also where adults lie in the sun with their bodies cooling in the shallow water while their faces are in the air. A sun lounger positioned on a sun shelf with water flowing over its base is one of the most physically pleasurable experiences a pool can offer.
Design the sun shelf with the prevailing sun direction in mind. Position it where it receives direct afternoon sun rather than morning shade. Orient the sun lounger placement to face the view rather than the house.
In a small pool, the sun shelf takes a significant proportion of the total pool area. A plunge pool of four metres by three metres with a one-metre sun shelf at one end has an effective plunge depth across two-thirds of its length and a dedicated shallow zone for the remaining third. This division of function makes a small pool serve a wider range of uses than an undivided basin of the same size.
12. A Pool Container or Modular Small Pool
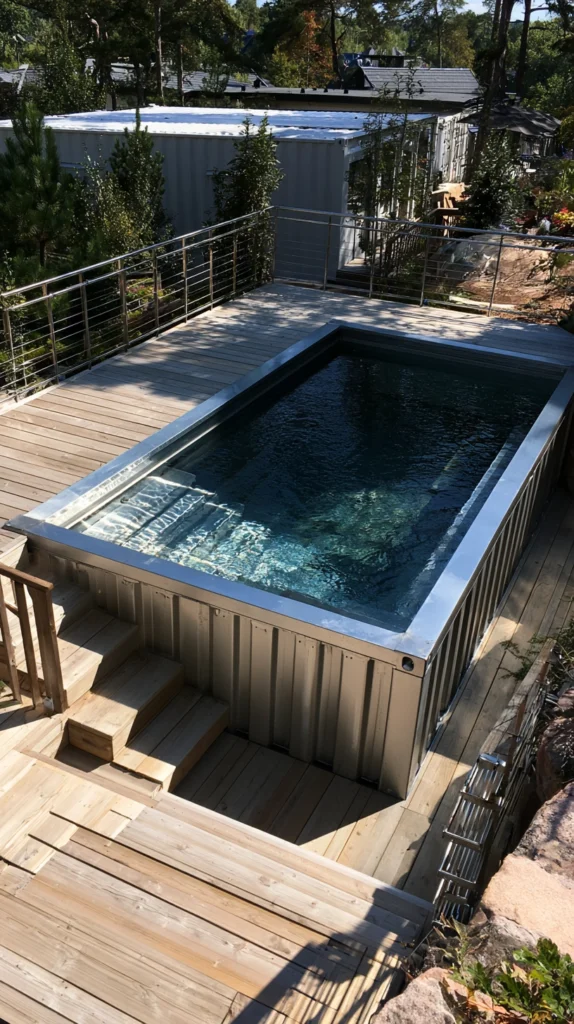
The pool container, a standard shipping container or bespoke modular pool unit installed in a backyard, has become one of the most popular and most discussed small pool formats in contemporary landscape design.
The shipping container pool, a standard intermodal container lined with a fibreglass or vinyl pool shell and fitted with pool equipment, can be installed in a backyard in a single day by crane. It arrives as a complete unit. There is no excavation. No formwork. No long construction period. The pool is operational within a week of delivery.
The aesthetic of a shipping container pool is specific. The industrial container aesthetic is part of the design rather than something to be disguised. Corrugated steel sides. Standard container doors at one end were converted to access panels or pool equipment housing. The contrast between the utilitarian industrial form and the beautiful water within it.
Bespoke modular pool units in fibreglass or steel go further in the design direction. Rectangular modular pools in any specified dimension, completed in a factory, and installed by crane in a single operation. The surface finish of a bespoke modular pool ranges from bare steel to powder-coated colour to composite timber cladding that makes the modular pool visually indistinguishable from a conventionally built pool.
The modular pool is particularly relevant for backyards where access for conventional construction equipment is limited or impossible.
13. A Pool House or Cabana That Makes the Small Pool Feel Larger
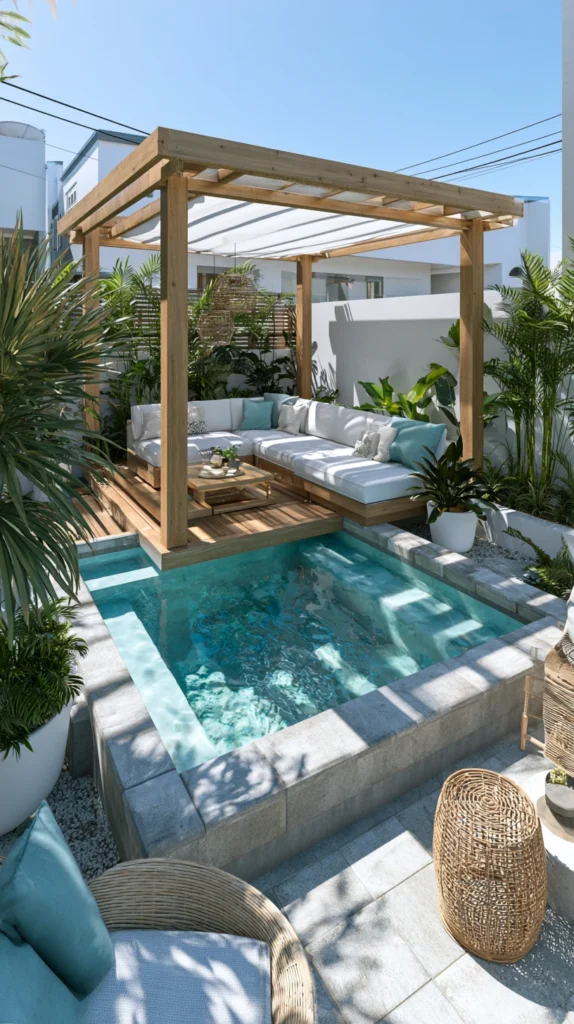
A small pool without any architectural context feels like a plunge pool.
A small pool with a pool house, a shade structure, a pergola, or a properly designed poolside shelter feels like a complete outdoor amenity that happens to feature a pool.
The pool house does not need to be large. A structure of three by three metres provides shelter, changing facilities, and storage for pool equipment. Combined with a pool of four metres by two metres, it creates a poolside complex that uses the available outdoor space efficiently and makes the total pool amenity feel significantly more substantial than the pool footprint alone would suggest.
The pool house architecture should connect to the house architecture. The same roofing material. The same external cladding. The same window and door proportions. A pool house that looks like it belongs to the main house creates a harmonious total backyard design. A pool house that looks like it was purchased from a different catalogue than the house creates a visual disconnect, regardless of its individual quality.
Even a pergola structure over the pool surround, without an enclosed room, creates the overhead reference that makes the pool area feel like a defined outdoor room rather than an object placed in the garden.
14. A Pool With Integrated LED Lighting for Evening Drama
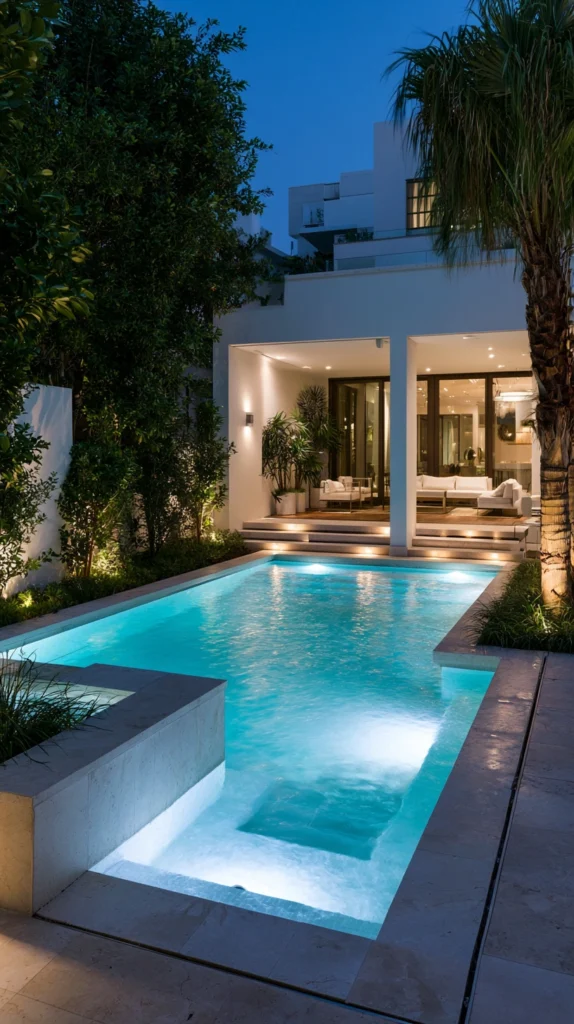
A small pool in daylight is a feature.
A small pool at night, with the right lighting, is a spectacle.
LED lighting integrated into the pool walls at the waterline level illuminates the water from within. The pool glows. The surrounding landscape is dark. The pool becomes the brightest and most dramatically beautiful element in the entire backyard at any hour after sunset.
Colour-changing LED systems that allow the pool light colour to be adjusted from a phone app are now standard in pool installations. Deep blue for a cool evening mood. Warm white for a summer gathering. The ability to adjust the pool lighting for different occasions and moods is a genuine enhancement of the pool’s function as an entertainment feature.
Uplighting in the planting around the pool, directed toward specimen plants or architectural features rather than at the pool itself, creates the surrounding landscape context that makes the lit pool look spectacular rather than simply bright.
String lights above the pool surround, suspended from a pergola or between posts, add the warm ambient light that makes the poolside area comfortable for socialising in the evening. The combination of the pool’s internal LED glow, the upward-directed landscape lighting, and the warm overhead string lights creates a layered night-time lighting scheme of extraordinary effect.
The lit small pool at night is, genuinely, one of the most beautiful things a backyard can contain.
15. A Courtyard Pool That Is the Garden
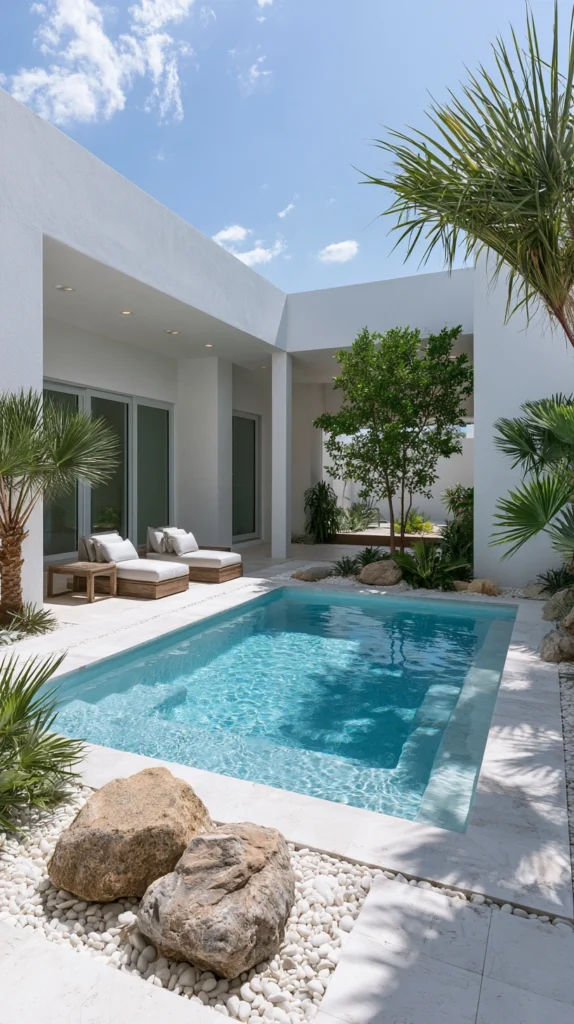
The courtyard pool is the most committed small pool idea on this list.
Rather than fitting a pool into a garden alongside other garden elements, the courtyard pool accepts that the pool is the garden. The entire outdoor space is designed around the pool. There is no lawn. No planting beds. No zones are competing with the pool for the available space.
The floor of the courtyard is hard landscaping, stone, tile, or timber decking, surrounding the pool. Planting is in containers positioned at the pool edge and in wall-mounted planters on the surrounding walls. Lighting is built into the pool and into the surrounding hard surfaces.
The courtyard pool transforms a small outdoor space that would be too small for a conventional garden into a genuinely spectacular outdoor room. The pool is the room’s primary feature. The hardscaping is its floor. The surrounding walls with their climbing plants and wall-mounted planters are its walls.
This approach is most natural in warm climates where the pool is in constant use through a long season and where outdoor cooking and eating beside the pool is a daily rather than occasional activity.
In cooler climates, the courtyard pool needs an enclosed pool house or pergola structure with some heating provision to make the space genuinely usable across a longer season. The investment in that structure is justified in a courtyard pool design where the outdoor space has only one major feature, and that feature should be usable as much of the year as possible.
How to Plan a Small Pool Installation
The planning process for a small pool installation begins with the site conditions rather than the pool preference.
Soil conditions determine whether an inground pool is practical and at what cost. Rock or groundwater encountered in excavation significantly increases the cost of an inground pool. A soil survey or at least a trial excavation, before committing to an in-ground design, prevents surprises during construction.
Underground services, water pipes, drainage, and electrical cables must be located before any excavation begins. The pool builder’s responsibility for identifying services before excavation should be confirmed in writing before work starts.
Planning permission requirements vary by jurisdiction and by the specific installation. In most places, a standard inground pool that does not require changing the ground level or altering the boundary does not require planning permission. Above-ground pools, pools in Conservation Areas, listed buildings, or pools that change the nature of the outdoor space significantly may require permission. Check with the local planning authority before committing to any design.
The pool plant room, the housing for the filtration pump, heat pump, and associated equipment, is as important to plan as the pool itself. It needs to be accessible for maintenance, adequately ventilated, and positioned where the equipment noise does not carry to the main seating areas.
Common Mistakes in Small Pool Design
Under-sizing the surrounding space. A pool that fits the available space with no room for comfortable movement around its edges is a pool that is difficult and unpleasant to use. The minimum clearance around a pool for safe and comfortable circulation is one metre. Ideally more.
Choosing a pool shape that wastes available space. Round and freeform pools look attractive in showrooms and waste significantly more floor area than rectangular pools of equivalent volume. In a small backyard, a rectangular pool maximises swimming and sitting space for any given total footprint.
Ignoring the orientation. A pool that is shaded by the house for most of the afternoon in a climate where afternoon sun is what makes pool use pleasant is a pool that will be underused. Check the sun path across the specific backyard before fixing the pool position.
Underestimating the ongoing costs. A small pool has lower running costs than a large pool, but it has running costs. Water treatment chemicals or biological system maintenance. Heating costs if heated. Equipment maintenance. Seasonal opening and closing costs in climates with a true winter. Research the full annual running cost before committing to installation.
Neglecting the pool safety requirements. Pool safety standards vary by jurisdiction, but virtually all require some form of barrier between an inground pool and the rest of the garden accessible to young children. The fencing, cover, or alarm system required by local regulations must be incorporated into the pool design from the beginning.
Not considering the view of the pool from the house. The pool is visible from the main living areas of the house for the entire year, not just the months it is in use. Design the pool and its immediate surroundings to look beautiful from inside the house in all seasons, not just when the pool is in active use.
Quick Summary
- A plunge pool of four metres by two metres fits almost any backyard and serves the actual uses of most residential pools entirely
- A lap pool in a long, narrow configuration uses the dimensions a small backyard has rather than the dimensions it lacks
- A cocktail pool with a built-in seating ledge serves outdoor entertaining functions that lap swimming cannot address
- A well-designed above-ground pool with hardwood decking and screening planting is an entirely different object from an inflatable pool
- A natural swimming pool uses plant-based biological filtration to create swimmable water without chemicals
- A rooftop or terrace pool creates the most spectacular urban swimming experience, where structural loading is confirmed as adequate
- A geometric pool with planting pockets integrates organic plant material into the pool structure to blur pool and garden boundaries
- A heated plunge pool with a heat pump extends the swimming season to near year-round use in temperate climates
- Glass mosaic tile on a small pool interior creates a decorative object of genuine artistic quality at a cost proportionate to the small surface area
- An infinity edge on a small pool on a sloped site dissolves the visual boundary between pool and garden
- A sun shelf of twenty to thirty centimetres depth provides a safe shallow zone for children and a cooling lounge space for adults
- A modular or shipping container pool installs in a single day without excavation or an extended construction period
- A pool house or pergola structure makes the small pool feel like a complete outdoor amenity rather than an isolated feature
- LED lighting integrated into the pool walls transforms the small pool from a daytime feature to a nighttime spectacle
- The courtyard pool that is the entire garden turns the smallest outdoor spaces into genuinely spectacular outdoor rooms
- Always plan the pool surrounds and equipment location with the same care as the pool itself
The small backyard is not the reason you cannot have a pool.
The small pool is the reason you can.
Scaled, considered, and designed for how pools are actually used rather than how they are theoretically specified, a small pool in a compact backyard delivers everything a pool should deliver.
Cool water on a hot day. Somewhere beautiful to look at from the kitchen window. A reason to be outside more than you would otherwise be.
Size does not determine any of those things.
The decision to have a pool does.